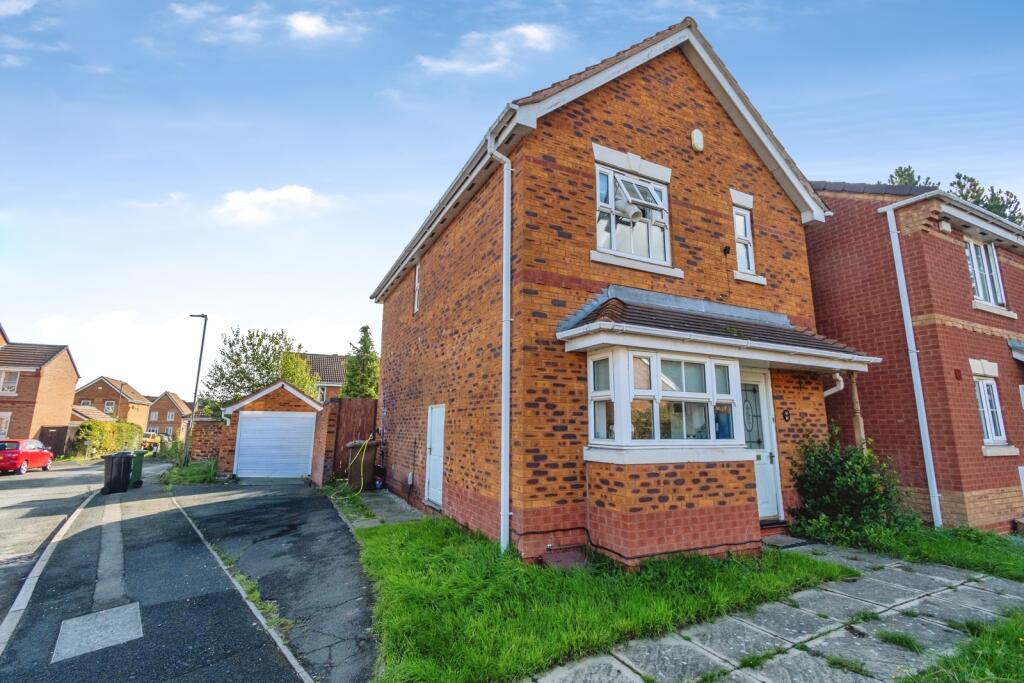
House for sale
Walsall
3 bedrooms·2 bathrooms
294.004 €
Listed Sep 22, 2026
About this listing
***CALL TODAY TO VIEW!!***
A great opportunity to purchase a modern style detached property on Perch Road Walsall. The property is ideally situated within reach to Walsall, Bloxwich, Willenhall, local bus routes, road network, junction 10 of the M6, a range of schools, Reedswood retail park and Reedswood park.
Approached by front garden and pathway. Inside the accommodation comprises of hallway with staircase to first floor, guest wc, fitted dining kitchen with integral appliances. Living room with patio doors leading to conservatory. On the first floor bedroom one with fitted wardrobes, re-fitted en suite shower room, two further bedrooms and family bathroom. The property benefits from double glazing and central heating. Outside enclosed low maintenance rear garden and side driveway with detached garage.
Approach
Front garden laid to lawn and pathway
Driveway
Side driveway leading to detached garage
Entrance Hall
Entered by front door with staircase to first floor, radiator to wall and further doors to:
Guest Wc
Double glazed obscure window to front, low level wc, pedestal hand wash basin and radiator to wall
Dining Kitchen
4.5m x 3.69m
Double glazed window to front, door to side, wall mounted cupboards and base units, work surfaces incorporating sink and drainer, integral hob, extractor, oven and radiator to wall
Living Room
4.5m x 3.69m
Double glazed patio doors to conservatory and radiator to wall
Conservatory
2.55m x 2.55m
With brick built base, double glazed windows and french doors to rear garden
First Floor Landing
Loft access with pull down ladders and further door to:
Bedroom One
3.26m x 2.87m
Double glazed window to front, built in wardrobes and radiator to wall
En Suite
Double glazed obscure window to front, walk in shower cubicle, wc with hand wash basin and radiator to wall
Bedroom Two
2.61m x 2.02m
Double glazed window to rear and radiator to wall
Bedroom Three
2.85m x 1.87m
Double glazed window to rear and radiator to wall
Bathroom
Double glazed obscure window to side, panelled bath with shower over, pedestal hand wash basin, wc and radiator to wall
Outside
Rear Garden
Enclosed rear garden with patio, artificial lawn, paved patio and gate to front
Single Garage
(Un-Measured) - With up and over door
What's included
Garden
Parking
TypeDetached house
Bedrooms3
Bathrooms2
HeatingGas
Location
Map loading soon
Neighborhood data on demand
Nearby essentials will load when this section comes into view.
Listed on
Mortgage calculator
Estimated monthly payment
1.456 €/mo
Down payment10 % · 29.400 €
29.400 €264.604 € loan
Term
Total repayable436.733 €
Interest rate4.40 %
Representative estimate · Landomo is not a mortgage broker. · Rates updated April 2026