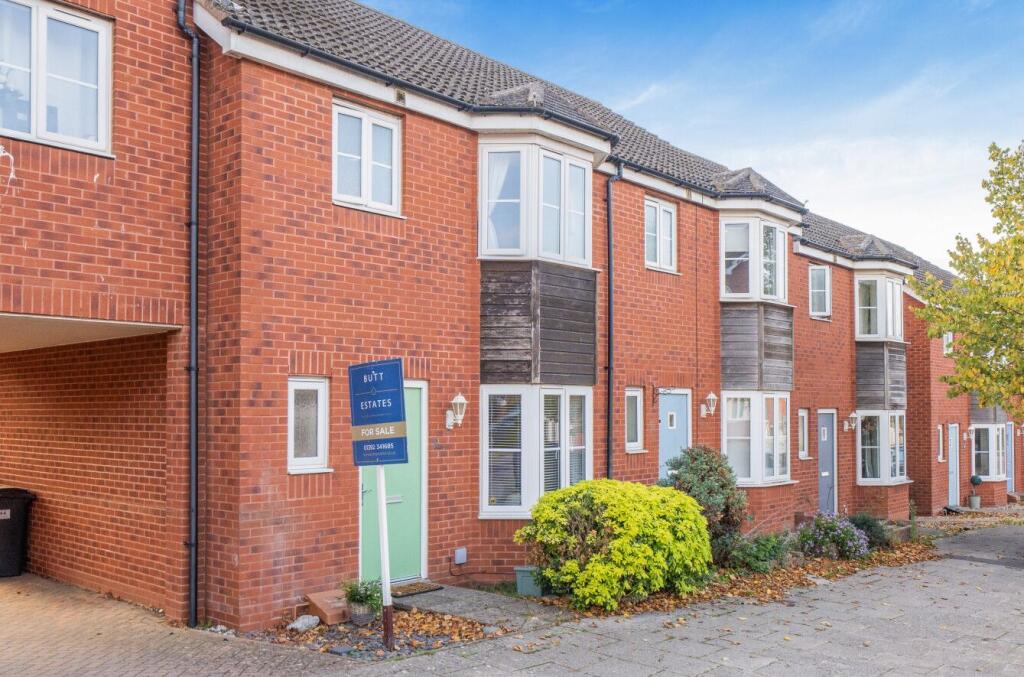
House for sale, 86 m²
Exeter, Newcourt
3 bedrooms·2 bathrooms
334.416 €
3.889 €/m²
Listed Oct 16, 2026
About this listing
GUIDE PRICE £280,000-£290,000 / COMPLETE CHAIN
River Plate Road is conveniently situated within walking distance to Newcourt train station, bus top, Trinity school and many other local amenities as well as within excellent reach of all major road networks and the city centre.
This beautifully presented three bedroom home has been thoughtfully updated and tastefully decorated throughout, offering stylish, modern living with a wonderful sense of space.
The current owners have cleverly reconfigured the ground floor by removing an internal wall to create a fantastic open plan living space, perfect for both everyday family life and entertaining. The contemporary kitchen enjoys direct access to the beautifully landscaped, south-facing rear garden, creating a seamless connection between indoor and outdoor living.
Upstairs, the attention to detail continues, with newly fitted carpets throughout, three well proportioned bedrooms, a principal bedroom benefiting from contemporary en-suite shower room, and a separate family bathroom servicing the other two bedrooms.
The garden provides a lovely space to relax and enjoy the sunshine throughout the day, complete with a useful storage shed and direct access to private parking space via rear gate.
A fantastic, move-in-ready home that combines stylish interiors, practical living and a beautifully landscaped south-facing garden.
Council Tax Band: C
Tenure: Freehold
Entrance hall
UPVC front door into entrance hall with door to cloakroom, carpeted stairs to first floor and oak door reception room. Wood flooring, radiator
Kitchen/Diner/Family Room
Front double glazed bay window, rear double glazed window and French doors into garden. Wood flooring throughout with living area, two radiators and ample space for dining table. Kitchen has range of modern wall and base units with integrated oven and gas hob, space and plumbing for washing machine, inset sink with drainer, space for fridge freezer, under stair storage
Cloakroom
Front double glazed obscured window, low level WC, wash hand basin, radiator
FIRST FLOOR:
Newly fitted carpets to first floor landing, loft hatch with partially boarded loft
Bedroom 1
Front double glazed bay window, carpeted, radiator, door to en-suite
En-suite
Front double glazed window, low level WC, wash hand basin, shower cubicle with tile surround, radiator
Bedroom 2
Rear double glazed window, carpeted, radiator
Bedroom 3
Rear double glazed window, radiator, carpeted
Family Bathroom
Low level WC, wash hand basin, panelled bath with shower over, radiator
Rear Garden
South-facing landscaped rear garden with patio and lawn area, large shed and rear access to one parking space
TypeTerraced house
Living Area86 m²
Bedrooms3
Bathrooms2
HeatingGas
Location
Map loading soon
Neighborhood data on demand
Nearby essentials will load when this section comes into view.
Listed on
Mortgage calculator
Estimated monthly payment
1.656 €/mo
Down payment10 % · 33.442 €
33.442 €300.974 € loan
Term
Total repayable496.762 €
Interest rate4.40 %
Representative estimate · Landomo is not a mortgage broker. · Rates updated April 2026