House for sale
Truro
3 bedrooms·1 bathroom
346.996 €
Listed Sep 15, 2026
About this listing
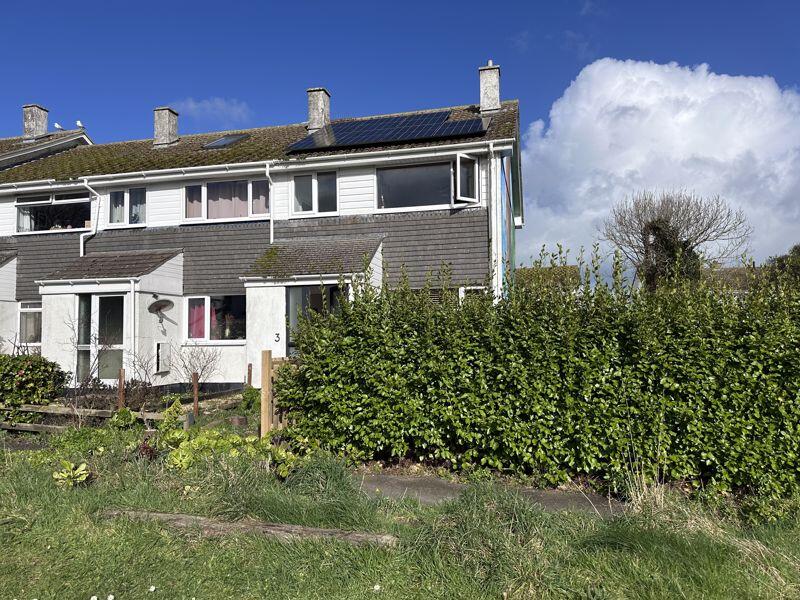
An end of terrace three-bedroom modern property that must be viewed to be appreciated. Situated in one of the most popular residential areas of St Ives, this property in particular is located along a small area, with a traffic free green to the front. Internally there is a entrance porch, hallway, good sized lounge and kitchen / diner opening out to the enclosed rear garden and on the first floor there are three bedrooms and a bathroom. Externally there is the rear garden and off road parking to the front ( a dropped kerb is there) there also a single garage that conveniently can be accessed from the garden. For more material information please use QR code in photos
Entrance Porch
4' 9'' x 6' 0'' (1.46m x 1.83m)
Great entrance hallway with space for coats and shoes / boots, tiled floor, door into
Entrance Hallway
Stairs to first floor, door to
Living Room
13' 10'' x 11' 7'' (4.22m x 3.52m)
UPVC double glazed window to the front, recess with shelving, radiator, cupboard under the stairs, feature fireplace with living flame gas fire inset ( currently disconnected ), ample power points, door through to
Kitchen / diner
10' 8'' x 14' 9'' (3.24m x 4.49m)
Great sized room having a range of fitted eye and base level units with ample worktop space over, 4 ring electric hob with extractor fan over, eye level electric oven, space for washing machine and space for dishwasher, ample power points, composite one and a quarter sink unit and drainer with taps over, radiator, space or dining table and chairs, windows and door opening out to the rear garden
First Floor Landing
Access to loft space, built in airing cupboard, doors to
Bathroom
Panelled bath with mains connected shower over, pedestal wash hand basin, close coupled WC, heated towel rail, patterned window to the rear
Bedroom
10' 3'' x 7' 10'' (3.12m x 2.39m)
Window to the rear, radiator, power points, space for wardrobe
Bedroom
7' 9'' x 5' 9'' (2.36m x 1.75m)
Window to the front, power points, radiator
Bedroom
12' 8'' x 8' 8'' (3.86m x 2.64m)
Window to the front, radiator, power points, space for either fitted wardrobe or freestanding
Outside
The front of the property is approached via a small path in a traffic free location, there is an off road parking space to the front, there is door access into the garage and a side path leading into the rear garden.
Enclosed rear garden mainly laid to lawn with some fruit trees and shrubs and plants, there is a small patio area and gate to rear alley way with further access to the garages en-bloc
Material Information
Verified Material Information
Council tax band: B
Tenure: Freehold
Property type: House
Property construction: Standard form
Electricity supply: Mains electricity
Solar Panels: Yes
Other electricity sources: No
Water supply: Mains water supply
Sewerage: Mains
Heating: Central heating
Broadband: FTTC (Fibre to the Cabinet)
Mobile coverage: O2 - Great, Vodafone - Great, Three - OK, EE - Great
Parking: On Street and Garage En Bloc
Building safety issues: No
Restrictions - Listed Building: No
Restrictions - Conservation Area: No
Restrictions - Tree Preservation Orders: None
Public right of way: No but there is an alleyway to the back of the garden for access for the other properties in the terrace and obviously access to the front to access the properties
Long-term area flood risk: No
Coastal erosion risk: No
Planning permission issues: No
Accessibility and adaptations: None
Coal mining area: No
Non-coal mining area: Yes
Energy Performance rating: D
All...
What's included
Terrace
Garden
Parking
Key Stats
Key Stats
TypeTerraced house
Bedrooms3
Bathrooms1
Energy ClassD
HeatingAsk Agent
Location
Map loading soon
Neighborhood data on demand
Nearby essentials will load when this section comes into view.
Listed on
Mortgage calculator
Estimated monthly payment
1.718 €/mo
Down payment10 % · 34.700 €
34.700 €312.296 € loan
Term
Total repayable515.449 €
Interest rate4.40 %
Representative estimate · Landomo is not a mortgage broker. · Rates updated April 2026