House for sale
Nottingham
4 bedrooms·1 bathroom
499.806 €
Listed Aug 28, 2026
About this listing
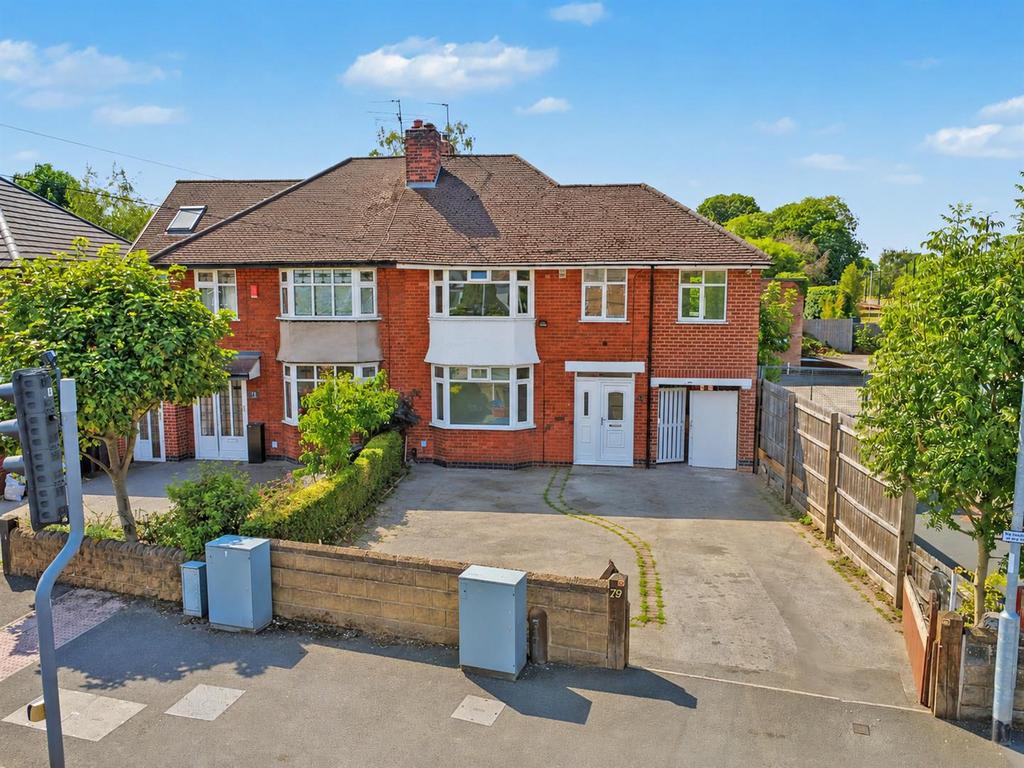
A substantial and extended four bedroom semi detached house in a sought after and convenient residential location. A traditional bay fronted extended four bedroom semi detached house. Benefitting from extensions to both the side and rear, this deceptive and versatile house is available to the market with the benefit of CHAIN FREE VACANT POSSESSION. In brief, the generous interior comprises entrance hall, sitting room, kitchen and extended lounge. Rising to the first floor are four bedrooms, WC and bathroom. Outside, the property occupies a good size plot with a drive providing car standing for a number of vehicles with the carport and detached garage beyond and a primarily lawned private garden to the rear. Occupying an established and sought after residential location, a short walk from local shops, parks, schools and also a well placed for excellent transport links. Entrance Hall - A uPVC double glazed entrance door leads to the hallway with radiator and stairs off to first floor landing. Sitting Room - 3.70 x 3.80 (12'1" x 12'5") - uPVC double glazed bay window to the front and radiator. Kitchen - 3.60 x 2.41 (11'9" x 7'10") - Fitted wall and base units, work surfacing with tiled splashback, single sink and drainer with mixer tap, gas cooker with air filter above, plumbing for a washing machine, further appliance space, uPVC double glazed window and door to the exterior. Lounge Diner - 6.26 x 3.48 decreasing to 3.15 (20'6" x 11'5" decr - uPVC double glazed patio doors leading to the rear garden and radiator. First Floor Landing - uPVC double glazed window. Bedroom 1 - 3.88 x 3.80 (12'8" x 12'5") - uPVC double glazed bay window, radiator and fitted wardrobes. Bedroom 2 - 3.79 x 3.20 (12'5" x 10'5") - uPVC double glazed window, radiator and fitted wardrobes housing the 'Alpha' boiler. Bedroom 3 - 3.25 x 2.19 plus recess (10'7" x 7'2" plus recess) - uPVC double glazed windows to both the front and rear, and radiator. Bedroom 4 - 2.22 x 2.14 (7'3" x 7'0") - uPVC double glazed window and radiator. Wc - Wooden window and WC. Bathroom - Pedestal wash hand basin, bath with 'Triton' shower over, part tiled walls, radiator and uPVC double glazed window. Attic Space - The property also benefits from a boarded attic space with Velux windows with could be converted into a bedroom, subject to the necessary consents. Outside - To the front of the property, there is a drive providing ample car standing with a carport beyond. To the rear, the property has a detached brick and tile garage and a primarily lawned garden with patio, mature trees and well stocked beds and borders. Garage - 4.89 x 2.48 (16'0" x 8'1") - Timber doors to the front and wooden window to the rear. A BAY FRONTED EXTENDED FOUR BEDROOM SEMI DETACHED HOUSE.
What's included
Garage
Parking
TypeSemi-detached house
Bedrooms4
Bathrooms1
HeatingAsk Agent
Location
Map loading soon
Neighborhood data on demand
Nearby essentials will load when this section comes into view.
Mortgage calculator
Estimated monthly payment
2.475 €/mo
Down payment10 % · 49.981 €
49.981 €449.825 € loan
Term
Total repayable742.443 €
Interest rate4.40 %
Representative estimate · Landomo is not a mortgage broker. · Rates updated April 2026