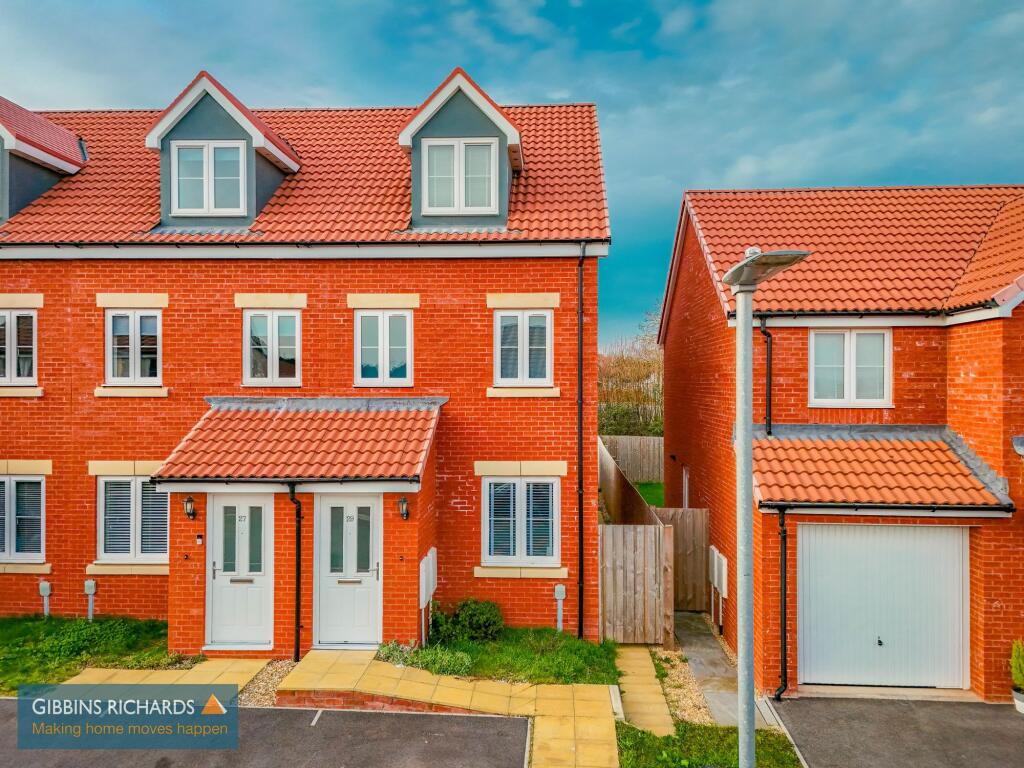
House for sale, 87 m²
Taunton
3 bedrooms·2 bathrooms
280.363 €
3.222 €/m²
Listed Oct 14, 2026
About this listing
Offered to the market with no onward chain is this well-proportioned three double bedroom end of terrace townhouse, benefiting from off road parking for two vehicles and situated within the popular Town of North Petherton. The accommodation briefly comprises an entrance porch, lounge, kitchen/breakfast room and cloakroom to the ground floor. To the first floor there are two bedrooms along with the family bathroom, whilst the second floor offers the main bedroom with ensuite and a landing with useful storage cupboard.
North Petherton provides an excellent range of local amenities, the property also lies within easy access to Bridgwater's town centre which offers a superb range of shopping, leisure and financial amenities. The nearby towns of Bridgwater and Taunton offer easy access to the M5 motorway as well as mainline intercity railway stations.
AGENTS NOTE: The property is subject to an annual management fee of approximately £250.00 towards ongoing maintenance and upkeep of the estate. Full details of this can be sought via your Legal Representative.
EPC Rating: B
Agency Registration Number: 11962171
Entrance Porch
Leading to;
Living Room
3.64m x 4.48m
Front aspect window. Storage cupboard.
Inner Hallway
Stairs to first floor.
Cloakroom
1.11m x 1.53m
Low level WC and wash hand basin.
Kitchen/Diner
2.56m x 3.64m
Rear aspect window and French doors to garden. Matching floor and wall cupboard units, integrated electric oven and gas hob. Space and plumbing for washing machine.
First Floor Landing
Stairs continuing to second floor. Doors to two bedrooms and bathroom.
Bedroom 2
2.69m x 3.64m
Dual front aspect windows.
Bedroom 3
2.48m x 3.64m
Rear aspect window.
Bathroom
Low level WC, wash hand basin and bath with overhead shower.
Second Floor Landing
Storage cupboard. Door to;
Bedroom 1
2.61m x 5.3m
Front aspect window.
En-Suite Shower Room
1.69m x 3.64m
Velux window. Low level WC, wash hand basin and corner shower enclosure.
Garden
To the front of the property there is off road parking for two vehicles and a side access gate leads to the fully enclosed rear garden. The rear garden is fully enclosed and laid to gravel and patio for ease of maintenance.
Parking - Driveway
Off road parking for two vehicles
What's included
Terrace
Parking
TypeTerraced house
Living Area87 m²
Bedrooms3
Bathrooms2
Energy ClassB
HeatingGas Central
Location
Map loading soon
Neighborhood data on demand
Nearby essentials will load when this section comes into view.
Listed on
Mortgage calculator
Estimated monthly payment
1.388 €/mo
Down payment10 % · 28.036 €
28.036 €252.327 € loan
Term
Total repayable416.470 €
Interest rate4.40 %
Representative estimate · Landomo is not a mortgage broker. · Rates updated April 2026