House for sale
Braithwaite, Above Derwent
9 bedrooms·9 bathrooms
947.443 €
Listed Oct 16, 2026
About this listing
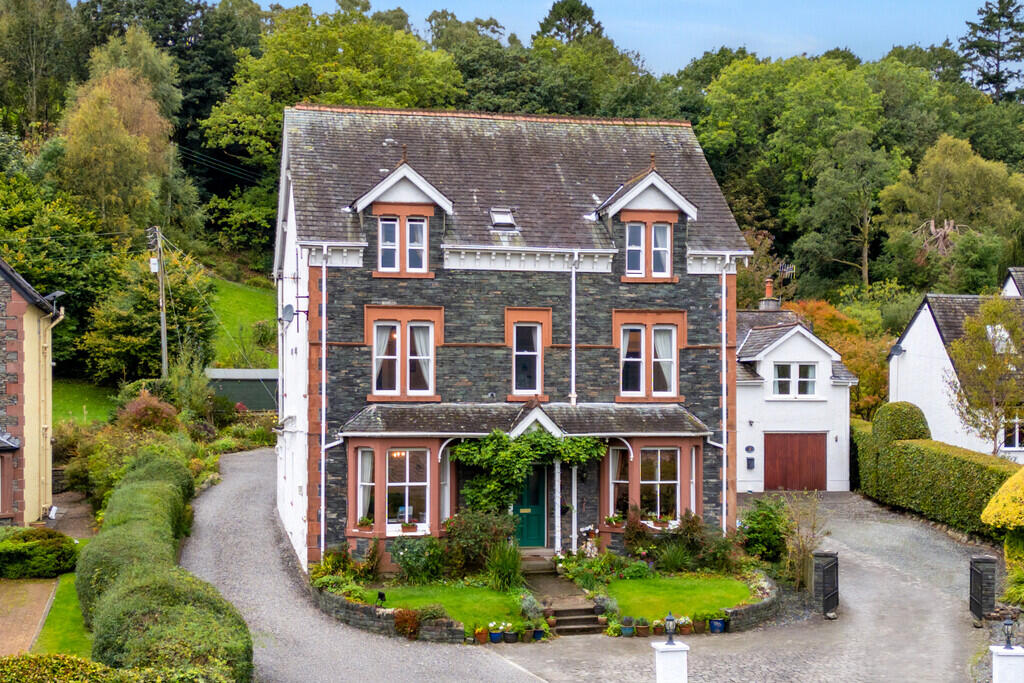
A substantial nine bedroom detached three storey Edwardian Lakeland house occupying an outstanding 0.26 acre site at the periphery of Braithwaite village conveniently situated under three miles from Keswick and enjoying a delightful front view to the majestic range of fells.
Maple Bank is successfully operated by the current owner as a thriving guest house and planning consent is approved for a continued use as a guest house or an alternative use as a principal home.
Braithwaite is a traditional village with an active community and offers a wide range of local amenities including regular bus routes, Church of England primary school, shop and a visiting post office, church, village hall with sporting facilities, cafés, hotels, restaurants and public houses. There is a foot and cycle path into Keswick.
Accommodation
Ground Floor:
Entrance Vestibule | Entrance Hall | Living Room | Dining Room | Sitting Room or TV room | Ground Floor bedroom or Office | Bathroom | Dining Kitchen
First Floor:
Landing | Bedroom 1 kingsize with En-suite Shower | Bedroom 8 single bedroom | Bedroom 2 kingsize with En-suite Shower Room | Bedroom 3 kingsize with En-suite Shower Room (current twin) | Family Bathroom with shower over bath, hot water tank and substantial airing cupboard | Laundry Room with space for 2 washing machines, tumble dryer, freezer and storage.
Second Floor:
Landing | Bedroom 4 double with En-suite Shower Room | Bedroom 5 double with En-suite Shower Room | Bedroom 6 large kingsize with En-suite Shower Room (currently large twin) | Bedroom 7 double with En-suite Shower Room | Store cupboard with loft access
Outside:
Front Forecourt / On-site Parking / Garden | Rear Terrace | Rear Garden / On-site Parking
Services
Mains water, electricity, gas and drainage. Gas central heating.
EPC
B
Tenure
Freehold.
Rateable Value
£11,000.
Planning Consent
Planning consent was approved in June 2026 under reference 7/2026/2077 for flexible use as a guest house or a principal home.
Viewing
By appointment with Hackney & Leigh's Keswick office.
Directions
From Keswick proceed west on the A66 heading towards Cockermouth. Continue past the left turning for Braithwaite and turn left at the second signpost to Thornthwaite then proceed ahead and bear right. Maple Bank is situated on the left after approximately fifty metres.
What3words
///escalates.dilute.rungs
Price
Offers in the region of £799,500.
Anti-Money Laundering Regulations (AML)
Please note that when an offer is accepted on a property, we must follow government legislation and carry out identification checks on all buyers under the Anti-Money Laundering Regulations (AML). We use a specialist third-party company to carry out these checks at a charge of £60 (inc. VAT) per individual or £50 (inc. VAT) per individual, if more than one person is involved in the purchase (provided all individuals pay in one transaction). The charge is non-refundable, and you will be unable to proceed with the purchase of the property until these checks have been completed. In the event the property is being purchased in the name of a company, the charge will be £150 (inc. VAT).
Disclaimer
All permits to view and particulars are issued on the understanding that negotiations are conducted through the agency of Messrs. Hackney & Leigh Ltd. Properties for sale by private treaty are offered subject to contract. No responsibility can be accepted for any loss or expense incurred in viewing or in the event of a property being sold, let, or withdrawn. Please contact us to confirm availability prior to travel. These particulars have been prepared for the guidance of intending buyers. No guarantee of their accuracy is given, nor do they form part of a contract. *Broadband speeds estimated and checked by on 12 October 2026.
What's included
Garden
TypeDetached house
Bedrooms9
Bathrooms9
HeatingGas Central
MunicipalityBraithwaite
Location
Map loading soon
Neighborhood data on demand
Nearby essentials will load when this section comes into view.
Listed on
Mortgage calculator
Estimated monthly payment
4.691 €/mo
Down payment10 % · 94.744 €
94.744 €852.699 € loan
Term
Total repayable1.407.393 €
Interest rate4.40 %
Representative estimate · Landomo is not a mortgage broker. · Rates updated April 2026