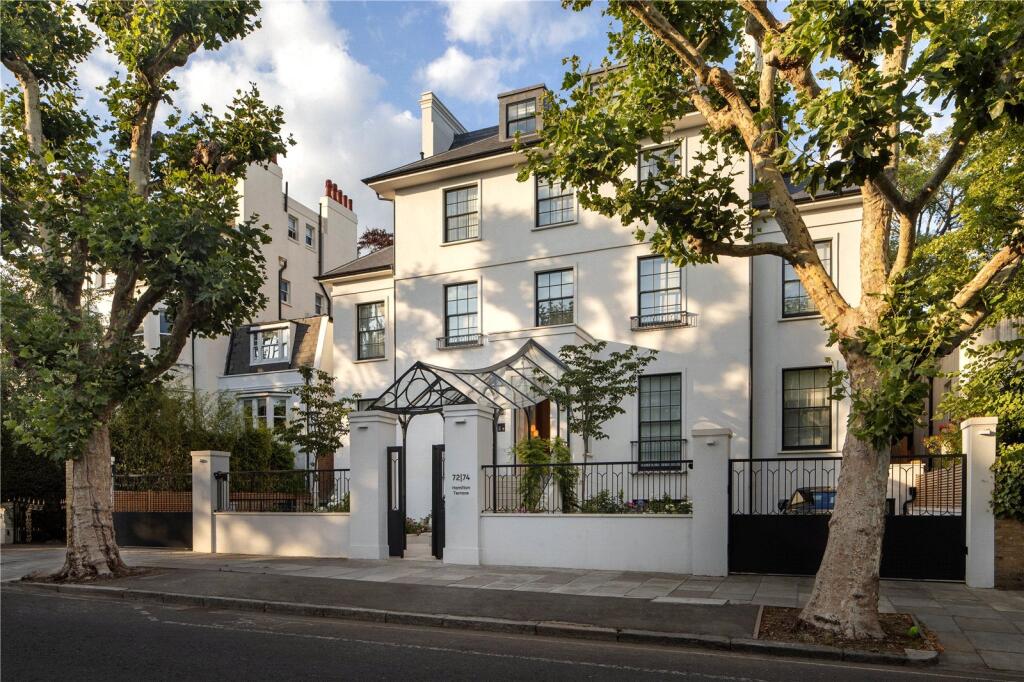
3-bed apartment for sale, 242 m²
London, St. John's Wood
3 bedrooms·3 bathrooms
10.729.485 €
44.336 €/m²
Listed Sep 25, 2026
About this listing
MASTERPIECE OF LATERAL LIVING ON HAMILTON TERRACE, ST JOHN’S WOOD, NW8
Description
Set on prestigious Hamilton Terrace, The Malvern is a thoughtfully designed State-of-the-Art residence within an exclusive new development that blends classic architectural character with contemporary living. Behind its elegant stucco façade lies a beautifully appointed home that reflects both heritage and modern craftsmanship in equal measure.
Occupying the raised ground floor, The Malvern spans an impressive 2,832 sq ft (263.1 sq m), including a self-contained multi-use studio (222 sq ft/ 20.6 sq m) and expansive private terrace that invites both quiet reflection and sophisticated entertaining.
With soaring 2.9-metre ceilings and vast lateral proportions, the home is bathed in natural light and framed by elegant proportions throughout.
At its centre is a breathtaking 1,345 sq ft open plan reception and dining room, seamlessly connected to a bespoke kitchen crafted with artisanal finishes, hand-selected Italian marble and premium Gaggenau appliances. This open-plan space flows onto a generous terrace, offering a tranquil outlook over the landscaped communal gardens — a perfect setting for morning coffee or evening gatherings.
The residence features three en suite bedrooms, including a sumptuous principal suite with a dedicated dressing room and lightflooded luxurious ensuite bathroom with free standing bath and expansive shower set up. A versatile third bedroom/study adds flexibility, while a utility room, cloakroom, and abundant storage ensure effortless functionality.
Adding to its appeal is a self-contained multi-use studio – ideal as a home cinema, games room, home office or dedicated storage room.
Every detail has been meticulously curated:
Hand-selected Italian marble.
Fine timber finishes.
Integrated smart home technology.
Zone-controlled underfloor heating.
Comfort cooling.
Multi-use studio (156 sq ft/ 14.5sq m).
Secure underground parking.
Concierge service.
Access to State-of-The-Art gym.
Following a change in planning law, this is one of the last opportunities to purchase a new-build apartment of over 2,000 sq. ft. in St John’s Wood.
Offered at £8,950,000, The Malvern delivers exceptional value for a residence of this scale and distinction in one of London’s most coveted addresses.
Location
Located in the heart of St John’s Wood, 72-74 Hamilton Terrace enjoys an enviable position moments from the iconic Lord’s Cricket Ground. The property is conveniently located just 0.6 miles from St John’s Wood High Street, offering access to an array of boutique shops, cafes, and amenities. Nearby, the tranquil waterways and towpaths of Little Venice (0.7 miles) provide a scenic retreat, while the expansive greenery of Regent’s Park and Primrose Hill are within
easy reach. The West End lies approximately 1.8 miles to the south, offering world-class shopping, Michelin-starred dining, and cultural attractions. The area is also renowned for its
excellent selection of schools, making this an exceptional opportunity in one of London’s most sought-after neighbourhoods.
Square Footage: 2,610 sq ft
Leasehold with approximately 998 years remaining.
Additional Info
A multi-award-winning development, recognised with the Luxury Residence – London Award at the International Design & Architecture Awards 2026 and The Apartment Development of the Year 2026 at the prestigious British Home Awards.
What's included
Balcony
Terrace
Parking
Area242 m²
Bedrooms3
Bathrooms3
SubtypeStandard flat
HeatingAsk Agent
Location
Map loading soon
Neighborhood data on demand
Nearby essentials will load when this section comes into view.
Listed on
Mortgage calculator
Estimated monthly payment
53.128 €/mo
Down payment10 % · 1.072.949 €
1.072.949 €9.656.536 € loan
Term
Total repayable15.938.259 €
Interest rate4.40 %
Representative estimate · Landomo is not a mortgage broker. · Rates updated April 2026