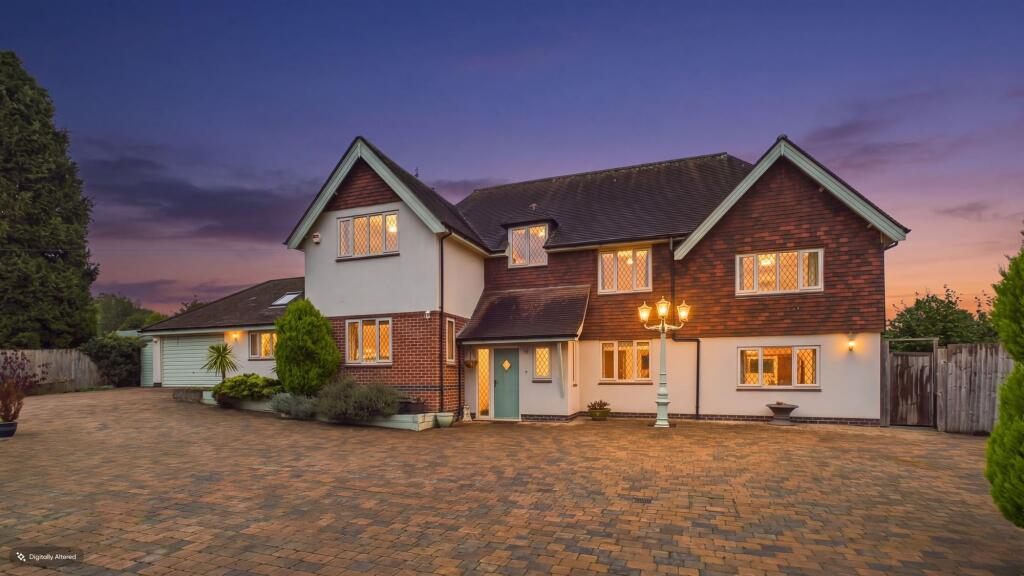
House for sale, 190 m²
Derby
6 bedrooms·4 bathrooms
1.017.416 €
5.355 €/m²
Listed Nov 4, 2026
About this listing
This impressive five bedroom detached cottage, complete with a self-contained one bedroom annexe, offers a rare opportunity to acquire a substantial family home set within privately enclosed grounds and surrounded by picturesque countryside views. The property is accessed via a beautiful tiered staircase leading to a welcoming entrance hall. Inside, there are two spacious reception rooms, a ground floor WC, utility room and an open plan dining kitchen. The kitchen features a vaulted ceiling and bi-fold doors that open directly onto the landscaped rear garden, creating a seamless connection between indoors and out. The home benefits from gas central heating and double glazing throughout, ensuring comfort and energy efficiency. Upstairs, there are two en-suite bedrooms in addition to a well-appointed family bathroom, providing ample accommodation for family and guests.
The annexe is ideal for extended family or guests and includes a lounge open to a modern kitchen, a double bedroom and an en-suite shower room. This versatile space could also serve as a home office or studio.
Viewings are available seven days a week by appointment and there is NO UPWARD CHAIN.
The outside space is equally impressive, with the property being privately enclosed by a brick wall and wrought iron fencing, accessed through double electric gates (currently requiring servicing). A large block paved driveway provides off road parking for several cars and vehicles. To the left, a lawn and raised beds with mature shrubs lead to the garage and adjoining workshop, as well as a seating area close to the kitchen entrance. To the right, there is further access to a separate workshop and the rear garden. External lighting, including a feature street lamp, and multiple power points are provided for convenience. The rear garden enjoys open countryside views, with a large patio and pergola, potting shed, mature shrub boundaries and a decking area for additional seating. Steps lead down to a private lawn with a rockery and a path to the annexe entrance, all enclosed by established hedges.
Tenure - Freehold
Council Tax Band - G
Partner - Emma Cavers & Nicole Beales
EPC Rating: E
Entrance Hall
This is a spectacular space and a lovely feature of the home having a vaulted ceiling and showing the view of the two tiered staircase which has oak wood and glass banisters and shows a view looking into the Lounge. You enter through a diamond shaped composite front entrance door, there is under the stairs storage, radiator and gives you access to both reception rooms, wc and utility room.
WC
Low flush w.c, pedestal wash hand basin, radiator, tiled floor, fully tiled walls and splashbacks, UPVC double glazed window.
Lounge
5.51m x 4.04m
This room has a dual aspect with UPVC double glazed windows to the front and rear, a feature Inglenook fireplace with a brick inset, wood beam and tiled hearth, radiator.
Sitting Room
5.66m x 3.45m
UPVC double glazed window to the front, radiator, Double oak doors leading to the kitchen, gas fire with 'Adam style surround'.
Kitchen/Dining Room
5.59m x 6.2m
The focal point of the house having a dual aspect. There are UPVC double glazed windows and a stable style door to the front, UPVC double glazed bay window to the rear and separate three bi-fold doors facing onto the garden. There are shaker style wall, base and drawer units with wood effect work surface over, sink/waste/drainer unit with Swan mixer tap over, tiled walls and splashbacks, Built-in dishwasher and wine cooler. An L-shaped island with matching units and work surface, breakfast bar, power points with USB lighting and drop lighting above. Cooking Range with a back plate and hood over, space for a large fridge/freezer, x2 Velux windows on a vaulted ceiling, built in speaker system into the vaulted ceiling and spotlights, Karndene style floor, x2 radiators.
Utilty Room
3.58m x 2.46m
Wall, base and drawer units with work surface over, plumbing for automatic washing machine, tumble dryer space, radiator, stainless steel sink and drainer unit with Swan mixer tap over, tiled walls and splashbacks, door to the boiler room having a wall mounted Worcester Bosch boiler, hot water storage tank and storage space is provided and UPVC double glazed window.
Landing
As you reach the first part of the landing there are a second set of stairs to the right giving access to the master bedroom and bedroom Five with a UPVC double glazed window to the rear and oak wood and glass bannister. However continue forward and you have an arch leading you to the other bedrooms, two storage cupboards and there is another UPVC double glazed window facing the rear garden both having beautiful views of the fields beyond.
Master Bedroom
3.66m x 5.79m
UPVC double glazed window to the front, built-in wardrobes, door to storage cupboard and door to
En-suite
2.44m x 2.54m
A four piece suite comprising a large bath with mixer tap over and hand held shower head, a large walk-in shower cubicle with shower from the mains having a waterfall shower head and a hand held shower head, sink with storage, low flush w.c, fully tiled walls and splashbacks, tiled floor, UPVC double glazed window to the rear, chrome heated towel rail, spotlights, extractor fan.
Bedroom Two
4.06m x 3.28m
UPVC double glazed window to the front, radiator and door to
En-Suite
Walk-in shower cubicle with shower from the mains having a waterfall shower head and a hand held shower head, sink with storage, low flush w.c, fully tiled walls and splahbacks, tiled floor, spotlights, chrome heated towel rail and extractor fan.
Bedroom Three
3.68m x 3.86m
UPVC double glazed windows to the rear, radiator.
Bedroom Four
3.68m x 3.86m
UPVC double glazed window to the front, radiator.
Bedroom Five
2.49m x 2.74m
UPVC double glazed window to the front, radiator.
Bathroom
Bath with shower over, sink, low flush w.c, tiled walls and splashbacks, chrome heated towel rail, spotlights, extractor fan.
Annex
A well-presented one-bedroom self-contained annex offers comfortable and versatile living, ideal for a single occupant. The property features a open-plan kitchen and living area, designed to maximise space and natural light while providing a practical and modern setting for everyday living. The separate bedroom is generously sized and benefits from a built-in wardrobe/storage cupboard, offering convenient storage solution. Completing the accommodation is a private en-suite bathroom, fitted with essential amenities to ensure comfort and convenience. This annex provides a self-sufficient living space with a functional layout, making it an excellent option for those seeking privacy and independence within a compact, well-designed home.
Lounge
3.79m x 4.39m
Composite entrance door, two double glazed leaded windows, wall mounted heater and open to the Kitchen.
Kitchen
Shaker style wall, base and drawer units with work surface over, tiled walls and splashbacks, four ring gas hob, stainless steel sink with mixer tap over, built-in oven, space for an automatic washing machine and fridge freezer, spotlights.
Bedroom
2.36m x 3.05m
UPVC double glazed leaded window to the front, oak door leading to a built-in wardrobe and to the en-suite shower room and there is an electric consumer unit housed in a fitted cupboard.
En-Suite
The en-suite to the annex bedroom is fully tiled and has a walk-in shower with a mains flow shower system with folding glazed doors and tiling to the walls, pedestal wash hand basin with a mixer tap and low flush w.c., tiled flooring and a chrome ladder towel radiator.
Garden
The property is privately enclosed with a brick wall and wrought iron fence with double electric gates (need servicing). There is a large block paved driveway offering parking for several cars and vehicles. To the left is a lawn, raised beds with shrubs and access to the garage/workshop and a seating area near the kitchen entrance. To the right is access to the workshop and rear garden. There is outside lighting, which includes a feature street lamp and there are external power points provided.
The rear garden has views of the countryside with a large patio to the left which has a Pergola, potting shed, boundaries with mature shrubs and then a decking area for additional seating. To the right there are steps down to the lawn which has a rockery and a path leading to the entrance of the Annex. It is privately enclosed with hedge boundaries. There is outside lighting, outside tap and power sockets.
Disclaimer
In accordance with current legal requirements, all prospective purchasers are required to undergo an Anti-Money Laundering (AML) check. An administration fee of £40 per property will apply. This fee is payable after an offer has been accepted and must be settled before a memorandum of sale can be issued.
What's included
Parking
TypeDetached house
Living Area190 m²
Bedrooms6
Bathrooms4
Energy ClassE
HeatingOil, Gas Central
Location
Map loading soon
Neighborhood data on demand
Nearby essentials will load when this section comes into view.
Listed on
Mortgage calculator
Estimated monthly payment
5.038 €/mo
Down payment10 % · 101.742 €
101.742 €915.674 € loan
Term
Total repayable1.511.334 €
Interest rate4.40 %
Representative estimate · Landomo is not a mortgage broker. · Rates updated April 2026