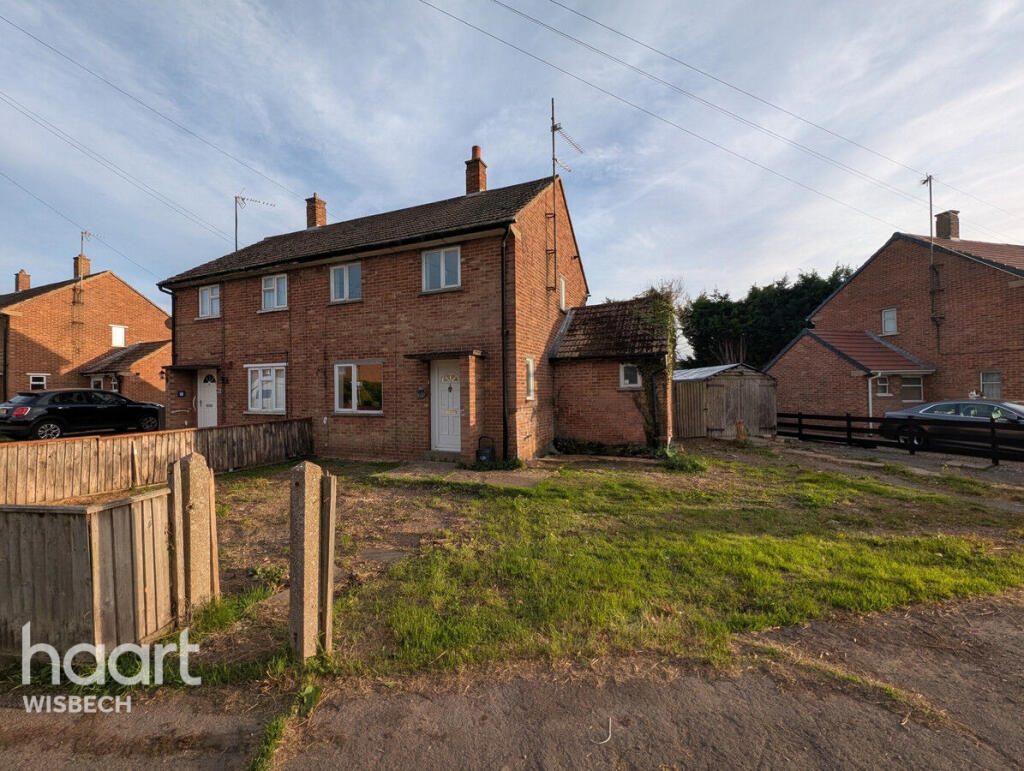
House for sale
Peterborough
2 bedrooms·1 bathroom
206.173 €
Listed Sep 29, 2026
About this listing
Offered with NO ONWARD CHAIN, this two-bedroom semi-detached home is situated in the popular village of Friday Bridge and represents an excellent opportunity for first-time buyers, investors or those looking for a property with useful additional space.
The accommodation provides a good-sized lounge, separate kitchen/diner, downstairs WC, two bedrooms and a family bathroom. Both bedrooms benefit from built-in storage, while the property also offers a practical layout with plenty of scope for a new owner to make their own improvements and add their own style.
Outside, the property benefits from a south-facing rear garden, predominantly laid to lawn with a patio area, side access and an outside tap. One of the property's standout features is the large workshop/garage, measuring approximately 7.23m x 2.70m, with power and a concrete floor. This provides excellent additional storage, workshop or hobby space and is complemented by a further concrete base suitable for a shed.
The front garden is mainly laid to lawn with a driveway providing off-road parking and access to the workshop/garage.
Further benefits include a boiler with approximately 9 years remaining on its warranty, making this a particularly practical purchase for those looking for a property with useful existing features and no onward chain.
Entrance Hall
Lounge
5.93m x 3.33m max (19'5" x 10'7" max)
A generous reception room featuring laminate flooring, windows to both the front and rear aspects, radiator and a feature stone and wooden fireplace. Internet and telephone points are also provided.
Kitchen / Diner
2.31m x 3.47m (7'7" x 11'5") / Dining Area 2.56m x 3.66m (8'5" x 12'0")
A practical kitchen and dining space with vinyl tiled flooring, radiator and rear-facing window. The kitchen comprises an arrangement of wall and base units, with plumbing provision for two water-based appliances and two useful storage cupboards.
WC
1.52m x 0.72m (5'0" x 2'4")
Useful ground-floor cloakroom with vinyl tiled flooring, low-level WC and front-facing window.
First Floor Landing
Bedroom One
4.28m x 2.72m (14'1" x 8'11")
A well-proportioned double bedroom with original floorboards, two windows overlooking the front, radiator and built-in storage.
Bedroom Two
3.12m x 3.21m (10'3" x 10'11")
A second good-sized bedroom featuring original floorboards, rear-facing window, radiator and built-in storage.
Bathroom
1.73m x 1.98m (5'8" x 6'6")
Fitted with a bath with power shower over, vanity hand basin and low-level WC, together with radiator, rear-facing window and original floorboards.
Rear Garden
A particularly attractive south-facing rear garden, predominantly laid to lawn with a patio seating area. The garden benefits from side access to the front, an outside tap and direct access into the workshop/garage. There is also an additional concrete base, providing an ideal location for a potential shed or further storage.
Workshop/Garage
2.70m x 7.23m (8'10" x 23'9")
A fantastic additional space with a concrete floor and electricity, offering considerable potential for storage, workshop use, hobbies or garage accommodation.
Front of Property
The front of the property is predominantly laid to lawn with a driveway providing parking and access to the workshop/garage.
Disclaimer
haart Estate Agents also offer a professional, ARLA accredited Lettings and Management Service. If you are considering renting your property in order to purchase, are looking at buy to let or would like a free review of your current portfolio then please call the Lettings Branch Manager on the number shown above.
haart Estate Agents is the seller's agent for this property. Your conveyancer is legally responsible for ensuring any purchase agreement fully protects your position. We make detailed enquiries of the seller to ensure the information provided is as accurate as possible. Please inform us if you become aware of any information being inaccurate.
What's included
Garden
Parking
TypeSemi-detached house
Bedrooms2
Bathrooms1
HeatingAsk Agent
Location
Map loading soon
Neighborhood data on demand
Nearby essentials will load when this section comes into view.
Listed on
Mortgage calculator
Estimated monthly payment
1.021 €/mo
Down payment10 % · 20.617 €
20.617 €185.556 € loan
Term
Total repayable306.263 €
Interest rate4.40 %
Representative estimate · Landomo is not a mortgage broker. · Rates updated April 2026