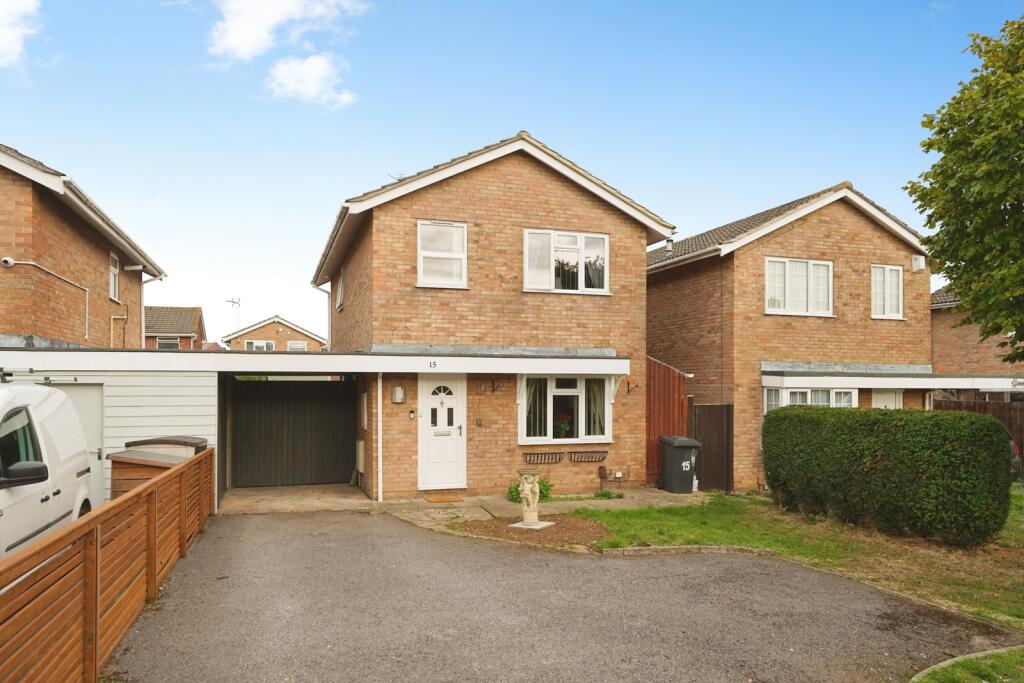
House for sale
Gloucester, Gloucestershire
3 bedrooms·1 bathroom
355.513 €
Listed Oct 12, 2026
About this listing
This well-presented three-bedroom detached family home is situated within a popular residential location and offers spacious accommodation throughout, together with a driveway, carport and an enclosed rear garden.
The property is approached via a generous driveway providing ample off-road parking and access to the covered carport. Gated side access leads through to the private rear garden, making the property particularly appealing for families.
Internally, the accommodation comprises an entrance hall leading through to an impressive open-plan living and dining room measuring in excess of 26ft. The living area offers a bright and welcoming space with an attractive fireplace, whilst the dining area enjoys French doors opening directly onto the rear garden, creating an ideal space for both everyday family life and entertaining.
The modern fitted kitchen is positioned to the rear of the property and benefits from a range of contemporary wall and base units, ample worktop space, integrated oven and hob, and space for additional appliances. The kitchen has an additional under-stair storage cupboard which has electric fitted.
To the first floor are three bedrooms, including two well-proportioned double bedrooms and a generous single bedroom which could also serve as a home office or nursery. Completing the accommodation is a contemporary family bathroom featuring a corner spa bath with shower over, wash hand basin and WC.
Externally, the enclosed rear garden has been designed for ease of maintenance, with a combination of block paving and decorative stone areas providing plenty of space for outdoor dining, entertaining and family enjoyment. Within the enclosed rear garden is a shed space which is fitted with electric and has been used in the past as a work-from-home space.
Conveniently positioned close to local amenities, schools and transport links, the property also offers easy access to Gloucester City Centre, Gloucester Quays and the M5 motorway network.
Entrance Hall
A welcoming entrance hall providing a practical introduction to the home. Light and neutrally presented, it sets the tone for the well-maintained accommodation throughout.
Living Room & Dining Room
4m x 3.76m
A spacious and comfortable living area positioned to the front of the property, benefiting from a large window allowing plenty of natural light. The room centres around an attractive fireplace, creating a welcoming focal point, whilst offering ample space for a range of family seating arrangements. Open plan to the living area, the dining room provides an excellent space for family meals and entertaining. French doors open directly onto the rear garden, creating a seamless connection between indoor and outdoor living and allowing additional natural light to flood the room.
Kitchen
3.15m x 2.26m
Fitted with a range of contemporary wall and base units complemented by work surfaces and tiled splashbacks. The kitchen benefits from an integrated oven and hob, inset sink unit, space for further appliances and a rear-facing window overlooking the garden. A door provides convenient access to the side of the property.
Bedroom One
4.06m x 2.6m
A generous double bedroom overlooking the rear garden. Beautifully presented and offering ample space for a double bed and a range of bedroom furniture.
Bedroom Two
3.84m x 2.64m
A well-proportioned double bedroom enjoying a pleasant front aspect. Offering plenty of space for freestanding furniture, this room is ideal as a guest bedroom or further principal sleeping accommodation.
Bedroom Three
2.97m x 2.06m
A versatile third bedroom which would be equally suited as a child's bedroom, nursery, dressing room or home office.
Bathroom
2.26m x 2.06m
Fitted with a modern suite comprising a corner spa bath with shower over, wash hand basin and WC. Finished with contemporary tiling, creating a stylish and practical family bathroom.
Front
The property is set back from the road and benefits from a generous driveway providing off-road parking for multiple vehicles. A covered carport runs alongside the property, offering additional sheltered parking and direct access to the rear garden via secure gated access.
Rear Garden
A substantial enclosed rear garden designed with low maintenance in mind. Predominantly laid to decorative stone and block paving, the garden offers plenty of space for outdoor seating, dining and entertaining. Enclosed by fencing and accessed via gates from the front of the property, it provides a secure and private environment for families and pets alike.
The garden further benefits from a garden shed with power and lighting connected, offering excellent versatility. This useful space would also lend itself to a variety of uses, including a hobby room, gym, studio or additional storage, making it a valuable addition to the property.
What's included
Garden
Parking
TypeDetached house
Bedrooms3
Bathrooms1
HeatingAsk Agent
Location
Map loading soon
Neighborhood data on demand
Nearby essentials will load when this section comes into view.
Listed on
Mortgage calculator
Estimated monthly payment
1.760 €/mo
Down payment10 % · 35.551 €
35.551 €319.962 € loan
Term
Total repayable528.102 €
Interest rate4.40 %
Representative estimate · Landomo is not a mortgage broker. · Rates updated April 2026