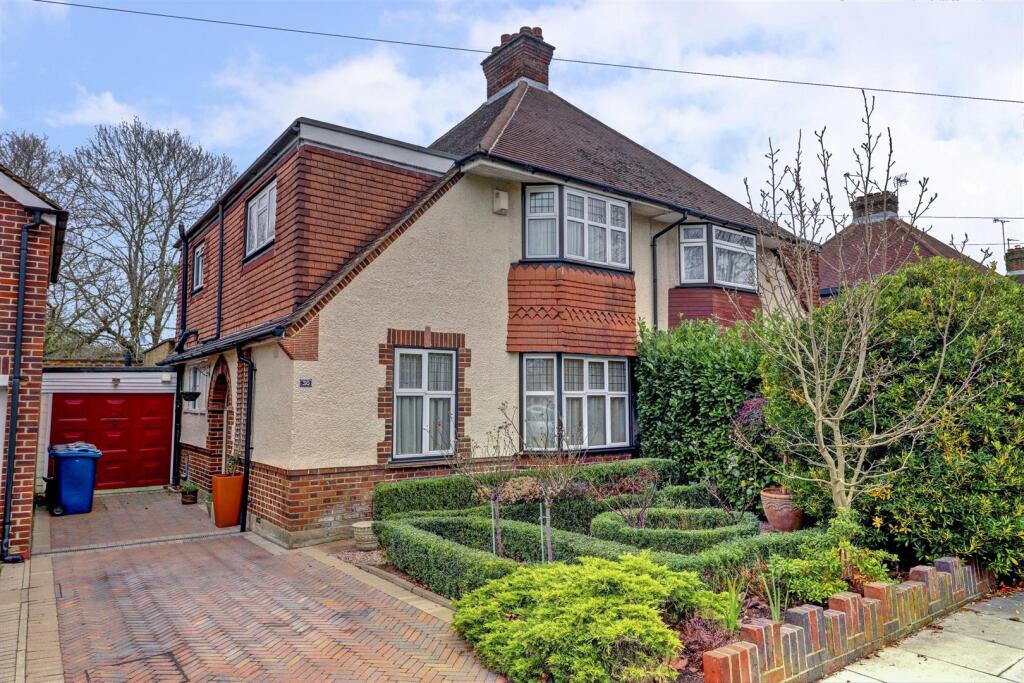
House for sale, 140 m²
London, Pinner
3 bedrooms·2 bathrooms
920.354 €
6.574 €/m²
Listed Oct 16, 2026
About this listing
This refined, three/four bedroom, 1930's built semi-detached residence on Lyncroft Avenue with a large, north-easterly facing private garden and off-street parking, extends to just over 1,500 sq.ft and is traditionally split over two levels. It has been subject to sensitive refurbishment and is located a short walk from Pinner and all of it's amenities. The house itself is set back from the road behind some mature shrubbery, with a paved parking area fit for two vehicles. The original front door opens onto a spacious hallway offering convenient access to all ground floor rooms. To the front aspect, you will find a 16ft dining room. Offering a neutral décor, this room is complemented by a mass of natural light via the south-facing bay window. Heading towards the rear of the home, you will find a 22ft through-lounge benefitting from superb views of the garden and a feature fireplace. With a designated area to dine, this part of the property makes for the perfect space to entertain. The ground floor is completed by a useful study which could easily be transformed into a fourth bedroom, a ground floor bathroom and a 20ft fitted kitchen. Cleverly designed, the kitchen benefits from an excellent range of storage, worktop space and a selection of high quality integrated appliances.
Directions - From our Pinner office on Bridge Street, head south-east towards Marsh Road. Continue straight before taking the second exit at the roundabout onto Eastcote Road. Lyncroft Avenue can be located a short distance down on the left hand side.
Situation - Lyncroft Avenue is a popular residential road, ideally located between Pinner Village, Old Eastcote and Ruislip High Streets and their variety of shops, restaurant, schools, parks and amenities. The Metropolitan and Piccadilly lines are accessible at both Pinner and Eastcote, and offers swift and regular connections to Baker Street, the City and beyond. There are a number of highly regarded schools in the area including Cannon Lane Primary School, Pinner High School and West Lodge Primary School. For the motorist, the A40/M25 is only a short drive away providing access to London and the Home Counties.
Description - This refined, three/four bedroom, 1930's built semi-detached residence on Lyncroft Avenue with a large, north-easterly facing private garden and off-street parking, extends to just over 1,500 sq.ft and is traditionally split over two levels. It has been subject to sensitive refurbishment and is located a short walk from Pinner and all of it's amenities. The house itself is set back from the road behind some mature shrubbery, with a paved parking area fit for two vehicles. The original front door opens onto a spacious hallway offering convenient access to all ground floor rooms. To the front aspect, you will find a 16ft dining room. Offering a neutral décor, this room is complemented by a mass of natural light via the south-facing bay window. Heading towards the rear of the home, you will find a 22ft through-lounge benefitting from superb views of the garden and a feature fireplace. With a designated area to dine, this part of the property makes for the perfect space to entertain. The ground floor is completed by a useful study which could easily be transformed into a fourth bedroom, a ground floor bathroom and a 20ft fitted kitchen. Cleverly designed, the kitchen benefits from an excellent range of storage, worktop space and a selection of high quality integrated appliances. Stairs rise to the first floor, where a large landing provides access to three, larger-than-average bedrooms and a family bathroom with feature 'his and hers' sink basins. The master bedroom measures at an impressive 14ft and comes equipped with ample fitted storage. Readymade, and a true example of fine living this exceptional residence is ideal for the growing family.
Outside - To the rear, a superb garden awaits with a large patio and lawned area. This well-maintained, outdoor area creates a wonderful, tranquil and private secluded space to enjoy throughout summer months and measures way in excess of 70 feet.
What's included
Garden
Parking
TypeSemi-detached house
Living Area140 m²
Bedrooms3
Bathrooms2
HeatingAsk Agent
MunicipalityLondon
Location
Map loading soon
Neighborhood data on demand
Nearby essentials will load when this section comes into view.
Listed on
Mortgage calculator
Estimated monthly payment
4.557 €/mo
Down payment10 % · 92.035 €
92.035 €828.319 € loan
Term
Total repayable1.367.153 €
Interest rate4.40 %
Representative estimate · Landomo is not a mortgage broker. · Rates updated April 2026