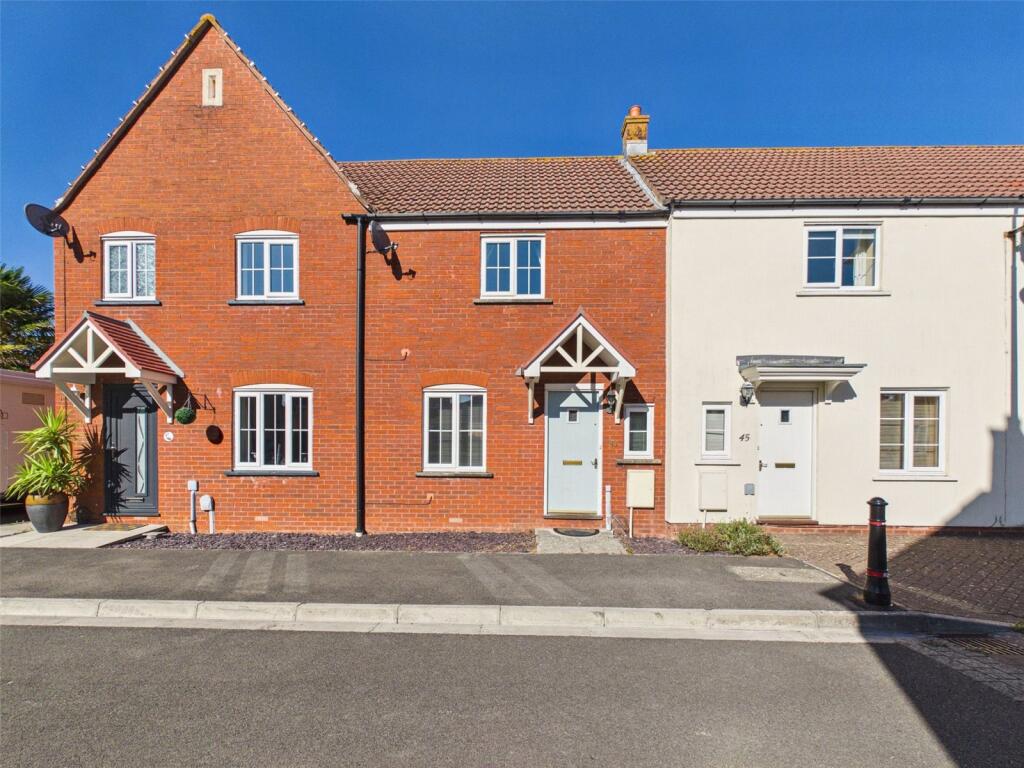
House to rent
Weston-super-Mare, St Georges
2 bedrooms·1 bathroom
1.400 €/mo
Listed Sep 7, 2026
About this listing
David Plaister Ltd are thrilled to offer this wonderful two-bedroom terraced house TO LET! Well presented throughout, this house briefly comprises of a large and bright living / dining room, a kitchen, two spacious double bedrooms and a family bathroom. Outside, the property boasts a private and enclosed rear garden, offering ample space to relax. There is also a garage and off-street parking providing valuable convenience.
Positioned in the sought-after and family-friendly suburb of St. Georges, this property is located within easy reach of local amenities, reputable schools, and excellent transport connections.
EPC Rating: C, Council Tax Band: B. Holding deposit of 1 weeks rent applies (£276.92). Tenancy deposit equal to 5 weeks rent (£1,384.61).
Entrance
On approach to the property you are met with a concrete tile walkway and an area laid to slate chippings presenting a timber framed double glazed entrance door.
Hallway
With timber effect laminate flooring, radiator, a UPVC double glazed window, door leading to principal rooms.
Cloakroom
With timber effect laminate flooring, a low-level WC, a wash hand basin over pedestal with a tiled splashback, radiator, a useful storage cupboard, extractor fan, ceiling light.
Living / Dining Room
With timber effect laminate flooring, a decorative fireplace with a hearth and surround, radiators, a UPVC double glazed window, ceiling lights, door leading to the kitchen, UPVC double glazed patio doors leading to the private and enclosed rear garden.
Kitchen
With timber effect laminate flooring, range of wall and floor storage units with worktops and a tiled splashback, space and plumbing for washing machine and fridge/freezer, an inset stainless steel sink and drainer, positioned under a UPVC double glazed window, an inset four burner gas hob with an extraction hood over and electric oven and grill under, a wall mounted gas fired boiler, ceiling light.
Stairs Rising from entrance hallway to first floor landing
First Floor Landing
A landing with a ceiling light and doors leading to First Floor rooms.
Bedroom One
A double bedroom with a radiator, a UPVC double glazed window, a built in airing cupboard housing a hot water tank, ceiling light.
Bedroom Two
A double bedroom with a radiator, a UPVC double glazed window, ceiling light.
Bathroom
With tile effect vinyl flooring, a low-level WC, a wash hand basin over pedestal, a panelled bath with a shower fed from the hot water tank over and glass screen, partly tiled walls, a UPVC double glazed window, radiator, extractor fan, ceiling light.
Outside
Garage
A private single garage with an up and over entrance door, overhead storage space, a timber framed single glazed door leading to the private and enclosed rear garden.
Rear Garden
A private and enclosed rear garden with concrete tiled patio adjoining the house, areas laid to stone and a path leading to the side door of the garage and a timber gate giving access to the parking area
What's included
Terrace
Garden
Key Stats
Key Stats
TypeTerraced house
Bedrooms2
Bathrooms1
Energy ClassC
HeatingAsk Agent
Deposit1.614 €
MunicipalityWeston-super-Mare
Location
Map loading soon
Neighborhood data on demand
Nearby essentials will load when this section comes into view.