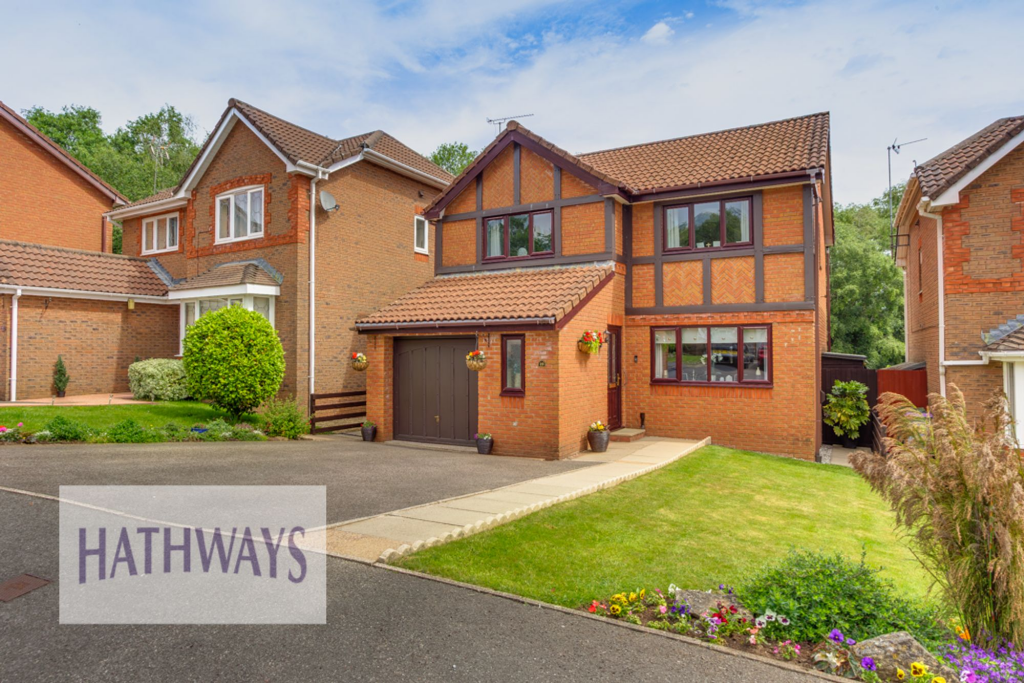
House for sale, 131 m²
Newport
4 bedrooms·2 bathrooms
443.997 €
3.390 €/m²
Listed Oct 8, 2026
About this listing
OFFERS IN EXCESS OF £375,000. HATHWAYS are delighted to offer for sale this well presented four-bedroom detached property, located in a sought-after area of Henllys in Cwmbran.
You will immediately appreciate the flexible and versatile accommodation, perfect for relaxing, entertaining, and family living. Internally, the living accommodation is spread over approximately 1,373 sq ft and is thoughtfully arranged to maximise both space and comfort, beginning with a bright and inviting lounge with a feature fireplace, which creates a warm and welcoming focal point for the home. The modern fitted kitchen and dining area provide a superb setting for family meals and social gatherings, contemporary units and ample worktop space. The utility room offers additional convenience for busy households. The ground floor also benefits from a W.C. Upstairs, there are three double bedrooms and one single bedroom, offering a comfortable and private retreat for all family members. The principal bedroom enjoys the luxury of a modern en-suite shower room. The remaining bedrooms are served by a stylish family bathroom, finished to a high standard with quality fixtures and fittings. Additional features include a garage and off-road parking via a driveway, ensuring ample space for vehicles and further enhancing the practicality of this delightful home.
The enclosed rear garden is a true highlight, well maintained with ample space on offer. The garden is mostly laid to lawn with attractive flower borders, but also benefits from a patio area, perfect for outdoor seating and dining. To the bottom of the garden is a second patio area, with further options for seating and sunbathing. To the left of the patio is a smaller decking area, shaded by trees.
Situated in a sought-after residential location, the property is ideally placed for access to local amenities, reputable schools, and major road networks, making it an excellent choice for families and professionals alike.
Early internal inspection is highly recommended to fully appreciate the quality and lifestyle this impressive property has to offer.
Whilst Hathways are advised that the property is categorised as Council Tax Band E, and registered as freehold, please be aware it is the buyer’s responsibility to determine council tax band and tenure (including any associated charges). All buyers are encouraged to seek legal representation and obtain professional advice prior to purchase.
EPC Rating: C
Hallway
Hallway
Garden
Rear Garden
Parking - Garage
Parking - Driveway
Disclaimer
Money Laundering: Buyers must provide identification documents at a later stage to avoid delays.
We are also members of The Property Ombudsman, which is a redress scheme for consumer complaints.
General: Sales particulars are a general guide only. If any details are important to you, please contact us for verification, especially before travelling to view.
Measurements: All measurements are approximate and for guidance only.
Services: We have not tested any services, equipment, or appliances. Buyers should arrange independent surveys or reports before making an offer.
Important Notice: These particulars do not form part of any offer or contract. All details should be independently verified. Neither Hathways Estate Agents nor its employees or agents have authority to make any representation or warranty regarding this property.
We also subscribe to the rules and regulations of Propertymark.
What's included
Garage
Parking
Fireplace
TypeDetached house
Living Area131 m²
Bedrooms4
Bathrooms2
Energy ClassC
HeatingAsk Agent
Location
Map loading soon
Neighborhood data on demand
Nearby essentials will load when this section comes into view.
Listed on
Mortgage calculator
Estimated monthly payment
2.198 €/mo
Down payment10 % · 44.400 €
44.400 €399.597 € loan
Term
Total repayable659.541 €
Interest rate4.40 %
Representative estimate · Landomo is not a mortgage broker. · Rates updated April 2026