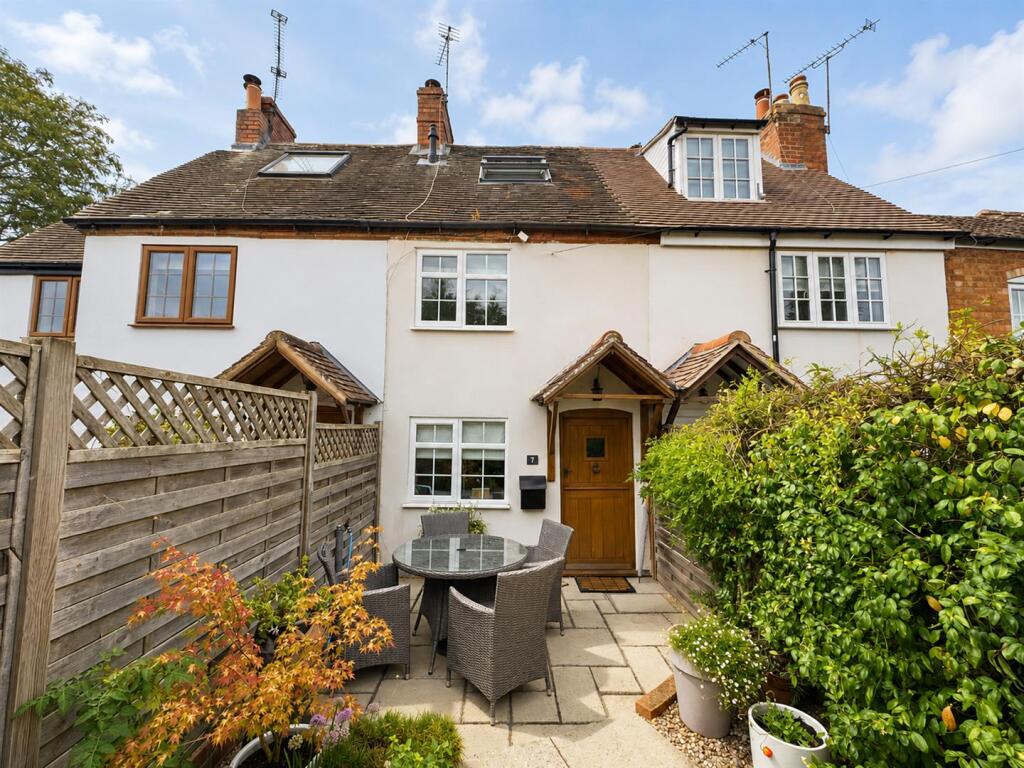
House for sale
Coventry
2 bedrooms·1 bathroom
340.985 €
Listed Aug 20, 2026
About this listing
This charming two-bedroom period cottage, nestled just off Clinton Lane, is in walking Distance of the Historic Kenilworth Castle and a short drive from the town centre.
Benefiting from recent modernisation, this cosy property features modern double glazing, updated central heating with bespoke radiators, and many other fine features throughout. Briefly comprising: Lounge, Kitchen, Two bedrooms, bathroom and a well-maintained garden.
EPC Pending.
Location - Hammonds Terrace enjoys a particularly attractive setting in historic Kenilworth, tucked just off Clinton Lane and within sight of the impressive Kenilworth Castle. The location is ideal for enjoying the town’s character, with Castle Green, scenic walks and local pubs and amenities all close by, while Kenilworth town centre is also within easy reach. A charming and highly convenient position in one of Kenilworth’s most historic areas.
Approach - Through the dual stable doors leading to the:
Lounge - 3.2m x 3.2m (10'5" x 10'5") - Flagstone flooring, log burner on top of a slate hearth, door to kitchen, bespoken Italian radiator, double glazed windows to front aspect
Kitchen - 2.5m x 1.78m (8'2" x 5'10") - Quarry tile flooring; a range of base and eye-level wood-fronted units; decorative tiled splashbacks; a single ceramic sink with a stainless steel mixer tap; a four-ring Siemens gas hob with an oven grill unit below; and a hidden extractor above. Space for a washing machine and a freestanding fridge freezer, double-glazed windows facing the rear aspect.
First Floor Landing - Access to the bathroom, main bedroom and stairs to the second floor, storage cupboard and crawl space
Bedroom One - 2.96m x 3.1m (9'8" x 10'2") - L-shaped double built-in wardrobe, bespoke Italian radiator, double-glazed window to the front aspect overlooking the garden
Bathroom - Modern suite fully tiled with low-level WC, hand wash basin with chrome mixer tap and storage underneath, panel bath with shower attachment, heated towel rail and privacy double-glazed window to the rear aspect
Bedroom Two - 2.93m x 2.42m (9'7" x 7'11") - Large Velux windows facing the front aspect, storage cupboard housing new Worcester combi boiler, bespoke Italian radiator
Garden - A charming, private garden with a paved seating area. Mature planting and timber fencing create an attractive, low-maintenance setting.
Tenure - The property is understood to be freehold although we have not inspected the relevant documentation to confirm this.
Services - All mains services are understood to be connected to the property. NB: We have not tested the heating, domestic hot water system, kitchen appliances, or other services, and while we believe they are in satisfactory working order, we cannot provide any warranties in these respects. Interested parties are invited to make their own inquiries.
Council Tax - The property is in Council Tax Band "B" - Warwick District Council
Postcode - CV8 1AR
What's included
Garden
TypeCottage
Bedrooms2
Bathrooms1
HeatingGas Central
Location
Map loading soon
Neighborhood data on demand
Nearby essentials will load when this section comes into view.
Listed on
Mortgage calculator
Estimated monthly payment
1.688 €/mo
Down payment10 % · 34.099 €
34.099 €306.886 € loan
Term
Total repayable506.520 €
Interest rate4.40 %
Representative estimate · Landomo is not a mortgage broker. · Rates updated April 2026