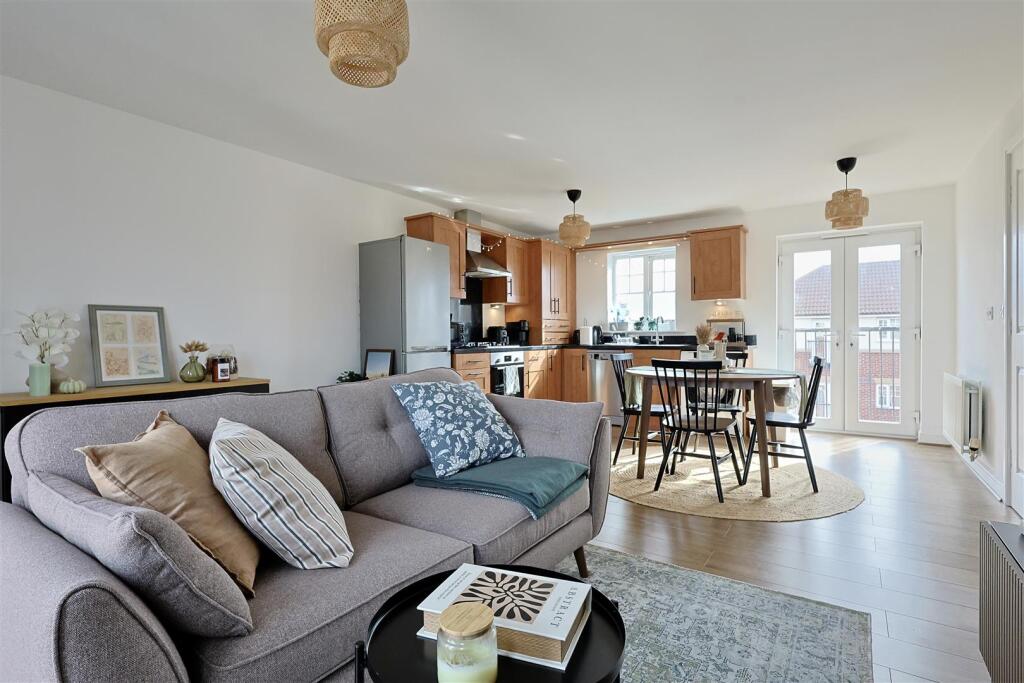
2-bed apartment for sale, 64 m²
North Tyneside, Benton
2 bedrooms·2 bathrooms
151.462 €
2.366 €/m²
Listed Aug 28, 2026
About this listing
Bowson are delighted to present this two bedroom, second floor apartment at 10 Monarch Court, Longbenton, Newcastle upon Tyne, NE12 8PG. Monarch Court is a quiet cul-de-sac tucked away off Greyfriars Lane, within walking distance of both Longbenton and Four Lane Ends Metro stations and close to the shops, supermarkets and bus interchange at Four Lane Ends. Balliol Primary School is a few minutes on foot, St Mary's Catholic School and Longbenton High School are both under a mile, and the Freeman Hospital, Northumbria University's Coach Lane campus and the A19 are all a short drive away.
At 700 square feet this suits a first-time buyer or a professional couple who want proper living space rather than a compact city apartment, and it works equally well for an investor after a straightforward let close to the hospital and the Metro. An allocated parking space comes with the property.
A secure communal entrance hall serves the building, with stairs rising to the second floor. The apartment's own front door opens into a private porch, and then through to a hallway laid with wood effect flooring, with an entry phone handset, a built-in store cupboard and doors to every room.
The open plan living space runs the full depth of the apartment, finished in white with wood effect flooring throughout. French doors with a Juliette balcony sit at either end, one in the sitting area flanked by a pair of windows and the other beside the dining area, which is what makes the room dual aspect and keeps light in it from morning through to evening. There is space for a three seater sofa and television at one end and a full dining table in the middle, without either crowding the other.
The kitchen occupies the far end of the same room, fitted with shaker style units in a warm timber finish with black bar handles, dark granite effect worktops and a matching upstand, and lighting under the wall cabinets. A stainless steel chimney extractor sits over a four ring gas hob with a Bosch built-in electric oven below, and there is an inset stainless steel sink with mixer tap under the window. Space is provided for a fridge freezer, dishwasher and washing machine.
The primary bedroom has three large windows and wood effect flooring. A dressing area sits between the sleeping space and the en-suite, with a built-in double wardrobe along one wall and room for a chest of drawers opposite. The en-suite has a panelled bath and a separate corner shower cubicle, along with a wash basin and WC, with cream tiling to the bath surround.
Bedroom two sits to the front and takes a double comfortably, currently in use as a home office. The shower room off the hallway is fitted with a corner shower cubicle, pedestal wash basin and WC, tiled in white mosaic, with an obscure glazed window and a radiator.
Call Bowson today to arrange your viewing!
Tenure: Leasehold (as advised by the vendor)
EPC: C
Council Tax: Band A
Lease details (as advised by the vendor): Lease term: 125 years, expiring 30 December 2130 Approximately 104 years remaining
What's included
Balcony
Key Stats
Key Stats
Area64 m²
Bedrooms2
Bathrooms2
SubtypeStandard flat
Energy ClassC
HeatingAsk Agent
MunicipalityNorth Tyneside
Location
Map loading soon
Neighborhood data on demand
Nearby essentials will load when this section comes into view.
Listed on
Mortgage calculator
Estimated monthly payment
750 €/mo
Down payment10 % · 15.146 €
15.146 €136.316 € loan
Term
Total repayable224.992 €
Interest rate4.40 %
Representative estimate · Landomo is not a mortgage broker. · Rates updated April 2026