House for sale
Hutton, North Somerset
4 bedrooms·2 bathrooms
549.858 €
Listed Oct 20, 2026
About this listing
A Stylish, Modern Family Home on Foxglove Meadows, Weston-super-Mare
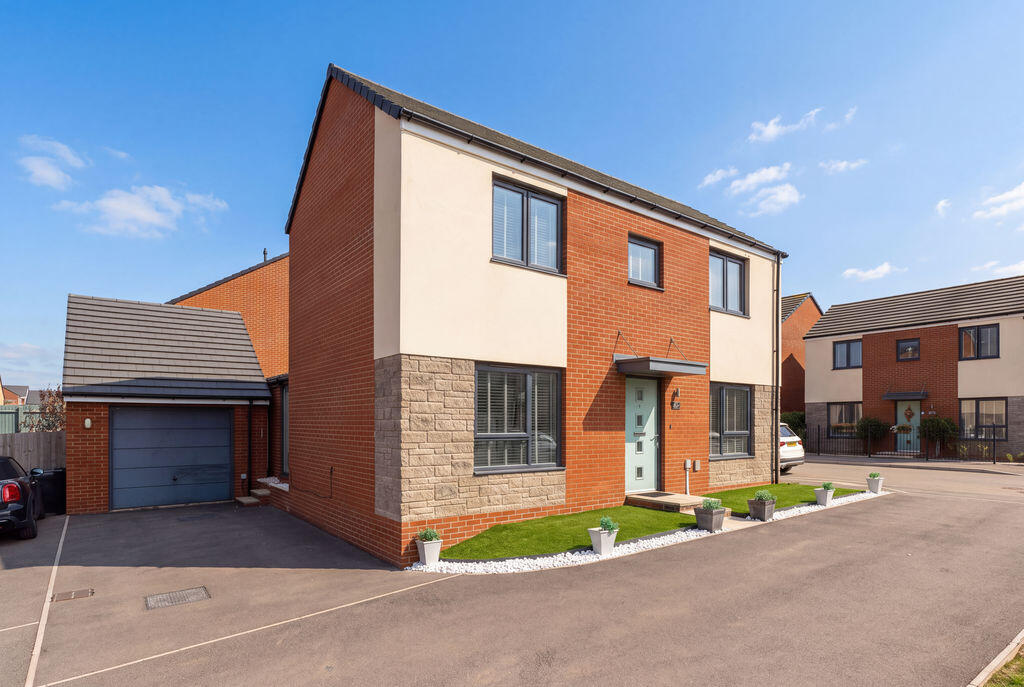
Combining contemporary design, flexible living accommodation and practical features, this attractive detached home offers an appealing balance of style and functionality. With its impressive kitchen/dining space, extended dining room, four bedrooms, additional study, private rear garden, driveway and garage, it is an excellent option for buyers seeking a modern home with room to grow.
A beautifully presented four-bedroom detached home with a superb open-plan kitchen/dining space, two bathrooms, a study, generous garden and garage.
Situated on the highly sought-after Foxglove Meadows development in Weston-super-Mare, this impressive modern home offers thoughtfully designed accommodation perfectly suited to contemporary family life.
Just five years old, the property benefits from the remainder of its NHBC warranty, providing valuable peace of mind for prospective buyers. An excellent B energy rating also helps to improve energy efficiency and keep running costs more manageable.
At the heart of the home is a spacious kitchen/dining room, creating an ideal setting for everyday family life, entertaining friends and enjoying time together. An additional dining room has been added to the property, extending the ground floor space and now offers a multi purpose room for growing families. With four bedrooms, a versatile study, an en-suite shower room and a separate family bathroom, the property offers both flexibility and space for growing families and those working from home.
Ground Floor
Entrance Hall
A welcoming entrance hall with a balustrade staircase leading to the first floor and useful storage space beneath.
Cloakroom
Fitted with a contemporary white suite comprising a low-level WC, wash hand basin with mixer tap and tiled splashback.
Study / Bedroom Five
A bright and versatile room overlooking the front of the property. Ideal as a home office, playroom or occasional fifth bedroom, depending on your needs.
Sitting Room
A well-proportioned, dual-aspect reception room featuring a front-facing double-glazed window and French doors opening onto the rear garden. A comfortable space in which to relax and unwind.
Kitchen / Dining Room
Undoubtedly the centrepiece of the home, this impressive kitchen/dining room provides a generous, sociable space designed around modern family living.
The kitchen is fitted with an attractive range of wall and floor units, complemented by work surfaces, an inset stainless-steel sink with mixer tap and a stylish glass splashback. Integrated appliances include a dishwasher, fridge/freezer and built-in electric fan oven, together with a gas hob and extractor.
A central island with breakfast bar and additional storage creates a natural gathering point for informal dining, entertaining and busy family mornings. Further features include pelmet lighting, ceiling spotlights, four windows, a useful storage cupboard and French doors opening directly onto the garden, allowing plenty of natural light to fill the space.
A door leads through to the adjoining utility room.
Double doors leading into garden room.
Dining Room
This multi purpose extension is a fantastic space for dining, playroom, home office or second sitting room. Perfect for growing families. Finished with two velux windows allowing a lot of natural light.
Utility Room
A practical addition with plumbing for a washing machine and space for a tumble dryer, helping to keep laundry and household tasks neatly tucked away.
First Floor
Landing
A spacious landing with a front-facing double-glazed window, airing cupboard, loft access and doors to all four bedrooms and the family bathroom.
Bedroom One
A generous principal bedroom featuring a full range of built-in wardrobes along one wall, providing excellent storage, together with a side-facing double-glazed window.
En-Suite Shower Room
A contemporary white suite comprising a shower cubicle with electric shower, attractive feature wall tiling, semi-pedestal wash hand basin with mixer tap, low-level WC, quality vinyl flooring and heated towel rail.
Bedroom Two
A comfortable double bedroom with a front-facing double-glazed window.
Bedroom Three
A further well-proportioned bedroom overlooking the rear of the property.
Bedroom Four
A versatile bedroom with a front-facing double-glazed window, ideal for children, guests or additional workspace.
Family Bathroom
A modern family bathroom fitted with a panelled bath, thermostatic mixer shower and separate shower mixer taps, complemented by a glass shower screen and feature wall tiling. The remaining fittings comprise a semi-pedestal wash hand basin with mixer tap, low-level WC, ceiling spotlights, quality vinyl flooring and heated towel rail. A frosted side-facing window provides natural light while maintaining privacy.
Outside
Front Garden
An attractive front garden laid to artificial lawn, with central steps leading to the covered entrance porch and front door. An outside light provides a practical finishing touch.
Driveway & Garage
A private driveway runs alongside the property, providing off-road parking and access to the larger-than-average single garage. The garage benefits from lighting, power and useful loft storage space.
Rear Garden
The rear garden has been landscaped and offers a good-sized outdoor space, predominantly laid to artificial lawn with a paved patio area ideal for outdoor dining, summer entertaining and relaxing in the warmer months. A covered Mediterranean style seating area with a water feature and outside power ideal for all year round dining. Enclosed by a combination of walling and fencing. Access into the garage.
Property Information
Tenure: Freehold
Council Tax Band: E
Energy Performance Rating: B
Age: 5 years old
Warranty: Remainder of NHBC warranty
A Modern Home Ready to Enjoy!
What's included
Garden
Parking
TypeDetached house
Bedrooms4
Bathrooms2
Energy ClassB
HeatingAsk Agent
MunicipalityHutton
Location
Map loading soon
Neighborhood data on demand
Nearby essentials will load when this section comes into view.
Listed on
Mortgage calculator
Estimated monthly payment
2.723 €/mo
Down payment10 % · 54.986 €
54.986 €494.872 € loan
Term
Total repayable816.794 €
Interest rate4.40 %
Representative estimate · Landomo is not a mortgage broker. · Rates updated April 2026