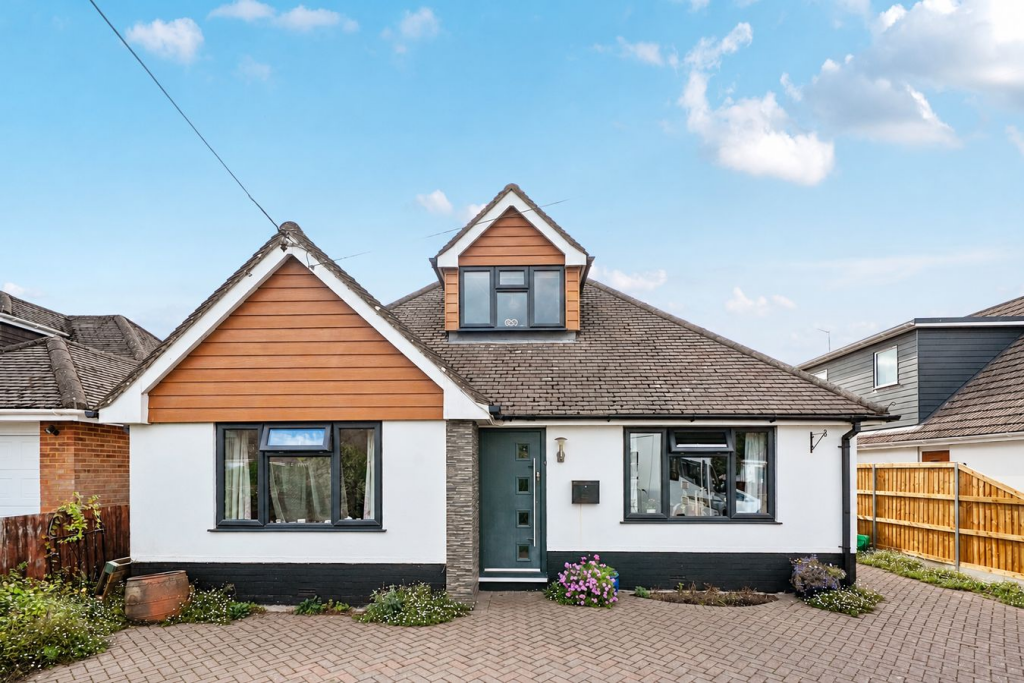
House for sale, 186 m²
Bournemouth
4 bedrooms·3 bathrooms
759.523 €
4.084 €/m²
Listed Sep 15, 2026
About this listing
An impressive and exceptionally versatile chalet-style family home, ideally positioned within a sought-after residential area of Ringwood. Offering in excess of 2,000 sq ft of adaptable accommodation arranged over two floors. The property provides an excellent balance of generous living space, well-proportioned bedrooms and flexible areas suitable for modern family life.
The Situation
The property is superbly located within walking distance of the centre of Ringwood, including doctors' surgeries, dentists, and all three Ringwood Schools. It is also just on the edge of the beautiful New Forest, offering thousands of acres of natural heathland and woodland, ideal for walking, cycling, and riding.
Ringwood town centre offers an excellent range of shops, boutiques, cafes, and restaurants, as well as two well-known supermarkets, a health club, and a leisure centre.
The easily accessible A338 provides links to the larger coastal towns of Bournemouth and Christchurch (approximately 8 miles south), the city of Salisbury (approximately 18 miles north), and Southampton (approximately 18 miles east via the A31/M27). There are railway stations and international airports in both Bournemouth and Southampton.
The Property
The kitchen/breakfast room is a well-appointed and sociable space, fitted with an extensive range of white cabinetry complemented by contrasting worktops, an electric Aga, breakfast bar and porcelain tiled flooring. Open access leads directly into the conservatory, creating an attractive semi-open-plan arrangement with views across the rear garden.
The conservatory provides a bright and versatile garden room, enjoying views over the garden and opening directly onto the rear patio. With access from both the kitchen and sitting room, it lends itself perfectly to dining, relaxing, entertaining or everyday family use.
Also on the ground floor is a practical utility/shower room/W.C., with plumbing for a washing machine and tumble dryer, useful storage cupboards, a shower enclosure, wash hand basin and W.C.
To the front of the property is the dining room. Its proportions and flexibility make it equally suitable as a playroom, further sitting room or, if required, a ground-floor bedroom.
There is also a generous additional reception room with a side aspect, currently arranged as an office/study.
Bedroom two is a bright and comfortable double bedroom with two fitted wardrobes and a dressing table, while offering ample space for a king-size bed.
Stairs rise to the first floor, where the principal bedroom forms an impressive rear-facing suite. Floor-to-ceiling glazing provides attractive views over the garden, while a built-in walk-in wardrobe offers excellent storage. The bedroom is further complemented by its own en-suite shower room.
Bedroom four is a generous single bedroom, and benefits from a Velux window which provides plenty of natural light.
Bedroom five is another versatile room with a front aspect, ideally suited as a study/sewing room with potential to enlarge.
Completing the first-floor accommodation is the family bathroom, fitted with a P-shaped bath with shower over, W.C., wash hand basin, useful storage and a heated towel rail.
Outside
The property is approached via a block-paved driveway with additional gravel parking, established shrub borders and gated side access leading to the detached garage and rear garden. The garage benefits from power, lighting and up-and-over door.
A major feature of the home is the impressive south-westerly facing rear garden, which measures approximately 80' x 40' and has been thoughtfully established to provide an attractive and versatile outdoor space. It features a full-width patio, lawn, mature planting and ornamental trees, together with a pergola adorned with established Wisteria, additional seating areas and a vegetable patch. There is also a hardstanding area suitable for a hot tub or further outdoor seating, making the garden an excellent setting for family life, entertaining and outdoor relaxation.
Additional Information
Energy Performance Rating: D Current: 60 Potential: 71
Council Tax Band: E
Tenure: Freehold
Property Construction: Standard construction
Services: Mains gas, electric, water and drainage connected
Heating: Gas central heating
Broadband: Ultrafast broadband with download speeds of up to 1,800 Mbps is available at this property (Ofcom).
Parking: Private driveway and garage
What's included
Garden
Garage
Parking
Key Stats
Key Stats
TypeDetached house
Living Area186 m²
Bedrooms4
Bathrooms3
Energy ClassD
HeatingGas Central
Location
Map loading soon
Neighborhood data on demand
Nearby essentials will load when this section comes into view.
Listed on
Mortgage calculator
Estimated monthly payment
3.761 €/mo
Down payment10 % · 75.952 €
75.952 €683.571 € loan
Term
Total repayable1.128.244 €
Interest rate4.40 %
Representative estimate · Landomo is not a mortgage broker. · Rates updated April 2026