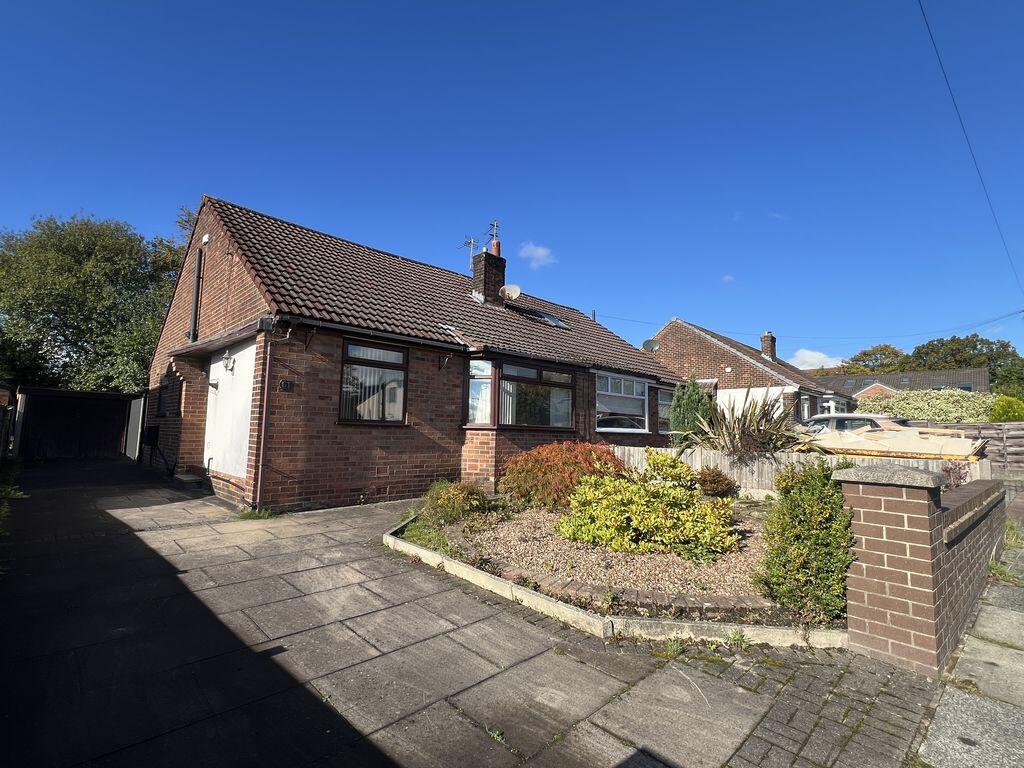
House for sale
Bolton
2 bedrooms·1 bathroom
299.785 €
Listed Nov 6, 2026
About this listing
Positioned on a consistently popular Crescent just a few minutes walk away from Bromley Cross railway station and Turton high school is this semi detached home set within a particularly generous plot with a wonderful rear garden. Wonderful countryside is just a short walk away with The Jumbles reservoir and Country Park ideal for exploring on foot or bicycle, sporting facilities such as The Last Drop Village, Turton Golf Club, Sailing clubs, Sainsbury's, the Co-op and popular cafes, pubs and restaurants are all nearby. The accommodation on offer briefly comprises: entrance hall, ground floor luxury three-piece easy access shower room, study (3rd reception room) generous size lounge, dining room, fitted kitchen with integrated appliances, first floor landing, master bedroom with built-in wardrobe/storage space, second bedroom with en-suite WC/washroom. Externally there is a single garage served by a generous driveway providing superb off-road parking options, a pretty easy maintenance front garden and a substantial rear garden enjoying patio space and excellent room to entertain and for children to play.The property benefit benefits from UPVC double glazing, gas combination central heating and importantly is sold with no further upward chain delay. This is a wonderful place to live and and gardens of this size, in this district rarely come to the market in this price bracket. In the first instance there is a walk-through viewing video available to watch and then a personal viewing appointment can be arranged by calling: Cardwells Estate Agents Bolton on , emailing; or visiting: A walk through viewing video is available to watch in the first instance.
Hallway:
6' 11'' x 9' 9'' (2.118m x 2.966m)
Measured at maximum point into the built-in storage area, radiator, new PVC entrance door.
Ground floor shower room:
6' 2'' x 5' 5'' (1.886m x 1.643m)
Establish and modern ground floor shower room with generously sized shower enclosure, easily accessible with both handheld and overhead shower options, dual flush WC, wash hand basin, wild mounted storage cabinet, ceramic wall tiling, stylish radiator, UPVC window with fitted blinds, spotlighting.
Study/3rd reception room:
8' 9'' x 8' 10'' (2.661m x 2.681m)
UPVC window to the front with fitted blinds, radiator, turning spindle staircase off to the first floor, enclosed storage cupboard containing the Baxi gas combination central heating boiler.
Living Room:
17' 8'' x 11' 1'' (5.373m x 3.366m)
UPVC window to the front in a bay style, fitted blinds, feature inset fireplace, radiator, double doors into the dining room.
Dining room:
13' 4'' x 11' 1'' (4.066m x 3.370m)
Two tall UPVC windows to the side of the UPVC patio doors that open out onto the rear garden, radiator.
Kitchen:
10' 4'' x 8' 8'' (3.148m x 2.649m)
A quality professionally fitted kitchen with an excellent range of matching: drawers, base and wall cabinets, double oven/grill, gas hob with extractor over, integrated fridge/freezer, integrated washing machine, UPVC windows to the side and the rear, UPVC rear entrance door, spotlighting, radiator
Landing:
8' 10'' x 3' 2'' (2.703m x 0.960m)
Built-in storage space.
Bedroom One:
14' 7'' x 10' 0'' (4.439m x 3.039m)
Large UPVC window to the rear overlooking the significantly sized garden, radiator, built-in wardrobe/storage space.
Bedroom Two:
10' 0'' x 9' 11'' (3.051m x 3.021m)
Measured at maximum points. New PVC window overlooking the superb rear garden, radiator.
En-suite WC/washroom:
5' 7'' x 2' 10'' (1.696m x 0.863m)
A white two piece suite comprising dual flush WC and pedestal wash hand basin.
Garage:
There is a single garage with an up and over vehicle access door which is served by a generous Driveway providing excellent private off-road car parking options.
Plot size:
The overall approximate plot sizes around 0.11 of an acre.
Rear garden:
Superb size with generous patio space, ideal for children to play and rockery area. Towards the furthest point away from the house is additional private patio space, perhaps perfect for alfresco dining and entertaining. There is a detached timber shed.
Front Garden:
The front garden has been landscapes and it's finished with a circular golden gravel style central feature with a rocky to the edges.
Chain details:
It is our understanding that the properties sold with no further upward chain delay.
Tenure:
Cardwells Estate Agents Bolton pre-marketing research indicates that there is both Freehold and Leasehold titles associated with this address of the same size. Our client advises us that the freehold will be sold with the property. Though we encourage potential purchasers to liaise with their solicitors to confirm the details. The Leasehold title enjoys a term of 999 years from the 1st of May 1958 and we are awaiting confirmation of the ground rent, if indeed applicable.
Bolton Council Tax.
The property is located in the borough of Bolton and the Council tax band rating C, with an approximate annual cost for the year of £2,133.
Flood Risk Infoemation:
Cardwells Estate Agents Bolton pre marketing research indicates that the property is set within an area regarded as having a Very Low risk of flooding.
Conservation Area:
Cardwells Estate Agents Bolton pre marketing research shows that the property is not within a Conservation Area.
Viewings:
Viewing is highly recommended to appreciate all that is on offer, a personal viewing appointment can be arranged by calling Cardwells Estate Agents Bolton on , emailing; or visiting:
Thinking of selling of letting a property in Bolton?
If you are thinking of selling or letting a property, perhaps Cardwells Estate Agents Bolton can be of assistance? We offer free property valuations, which in this ever-changing market may be particularly helpful as a starting point before advertising your property sale. Just call us , email: or visit: and we will be pleased to make an appointment to meet you. It's likely we have potential buyers already on file who we can contact as soon as the property is marketed with us.
Arranging a mortgage?
Cardwells can introduce you to independent financial advisors who have access to the whole of the mortgage market. We would be pleased to be of assistance and if you would like us to help these are the contact details: Cardwells Estate Agents Bolton on , emailing: or visiting:
Disclaimer:
This brochure and the property details are a representation of the property offered for sale or rent, as a guide only. Content must not be relied upon as fact and does not form any part of a contract. Measurements are approximate. No fixtures or fittings, heating system or appliances have been tested, nor are they warranted by Cardwells, or any staff member in any way as being functional or regulation compliant. Cardwells do not accept any liability for any loss that may be caused directly or indirectly by the information provided, all interested parties must rely on their own, their surveyor's or solicitor's findings. We advise all interested parties to check with the local planning office for details of any application or decisions that may be consequential to your decision to purchase or rent any property. Any floor plans provided should be used for illustrative purposes only. Any leasehold properties both for sale and to let, may be subject to leasehold covenants,...
What's included
Garden
Parking
TypeSemi-detached house
Bedrooms2
Bathrooms1
HeatingAsk Agent
Location
Map loading soon
Neighborhood data on demand
Nearby essentials will load when this section comes into view.
Listed on
Mortgage calculator
Estimated monthly payment
1.484 €/mo
Down payment10 % · 29.979 €
29.979 €269.806 € loan
Term
Total repayable445.319 €
Interest rate4.40 %
Representative estimate · Landomo is not a mortgage broker. · Rates updated April 2026