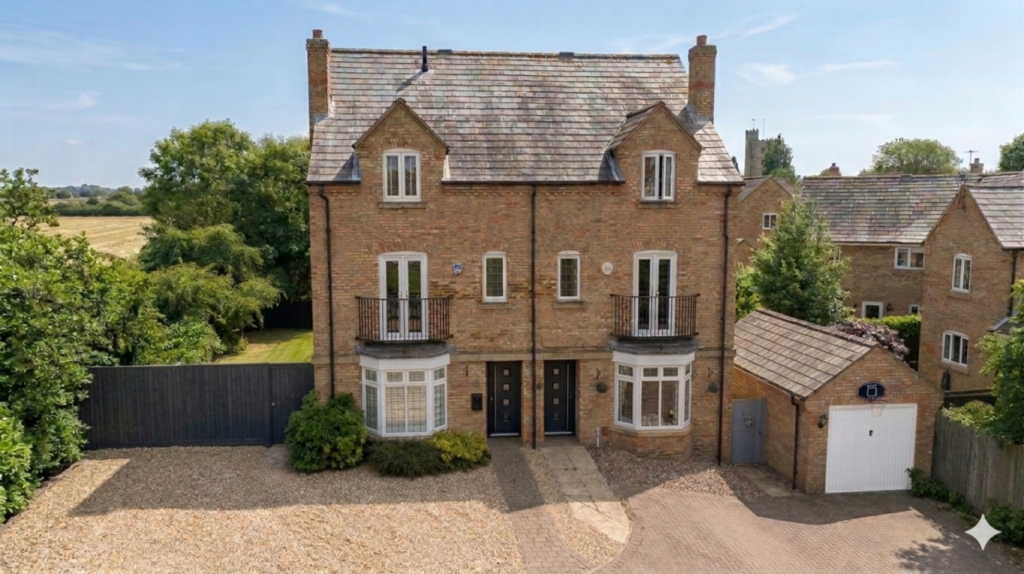
House for sale
Thorney, City of Peterborough
4 bedrooms·2 bathrooms
395.771 €
Listed Oct 4, 2026
About this listing
GUIDE PRICE £335,000 - £350,000.
Welcome to this charming four-bedroom town house located in the picturesque village of Thorney.
The ground floor consists of an entrance hall with understairs storage, living room with beautiful bay window, cloakroom, and then the heart of the home - the open plan kitchen/dining space with velux windows and sliding doors out onto the garden.
The garden wraps around the home, offering ample space. To the front there is also parking for multiple cars and a single garage.
Located over the remaining two floors, you will find four, double bedrooms - a very rare find! With an en-suite bathroom to bedroom one, a Juliette balcony to bedroom three and a family bathroom.
Offering versatile living or just the ideal space that's perfect for a family home.
Thorney is a delightful village known for its friendly community and scenic surroundings. Nestled within easy reach of Peterborough, residents enjoy the best of both worlds: peaceful village life coupled with excellent transport links. The village benefits from a reputable primary school, quaint local shops, and a local pub, making it an ideal location to call home.
"Stunning three storey family home in village location"
Entrance Hall - Door to front, radiator, understairs cupboard and stairs to first floor.
Living Room - 15' 8" (into bay)x 13' 8" (min) (4.78m x 4.17m) 9' 4" (max) (2.84m) (approx) Bay window with fitted shutters to front and radiator.
Kitchen - 9' 6" x 14' 4" (2.90m x 4.37m) (approx) Fitted with a range of base and eye level units with Quartz worktops over, sink with mixer tap over, integrated Neff oven, Neff hob, integrated Neff micro oven, integrated Neff fridge/freezer, integrated Neff dishwasher, integrated Neff wine cooler, space for a washing machine and heated towel rail. Open into :-
Dining Area - 10' 2" x 14' 4" (3.10m x 4.37m) (approx) Two Velux windows sliding doors and radiator.
Cloakroom - 3' 3" x 5' 2" (0.99m x 1.57m) (approx) Fitted with a two piece suite comprising low level W/C and wash hand basin.
First Floor Landing - Radiator and stairs to second floor.
Bedroom Three - 8' 4" (min)16' 8"(max) (2.54m x 5.08m) x 7' 8"(min) 11' 6" (max) (2.34m x 3.51m) (approx) Juliette balcony to front, window to front and radiator.
Bedroom Four - 9' 2" x 16' 2" (2.79m x 4.93m) (approx) Two windows to rear and two radiators.
Bathroom - 5' 8" x 7' 3" (1.73m x 2.21m) (approx) Fitted with a three piece suite comprising low level W/C, wash hand basin, bath with shower over and heated towel rail.
Second Floor Landing - Cupboard.
Bedroom One - 10' 6" (max) 7' 8"(min) (3.20m x 2.34m) x 14' 1"(to wardrobe) x 16' 4"(to wardrobe) (4.29m x 4.98m) (approx) Window to front, built in wardrobes and radiator.
Bedroom Two - 9' 3" x 14' 0"(min) (2.82m x 4.27m) 16' 3"(into wardrobe)(4.95m) (approx)Window to rear, built in wardrobes and radiator.
Ensuite - 6' 8" x 6' 9" (2.03m x 2.06m) (approx) Fitted with a three piece suite comprising low level W/C, wash hand basin, shower cubicle and heated towel rail.
Outside - A wrap around garden.
Garage -
Agents Note: - We have been advised the property has a management fee, the cost is £317.59 per year (approx)
What's included
Garden
Parking
TypeTownhouse
Bedrooms4
Bathrooms2
Energy ClassC
HeatingAsk Agent
MunicipalityThorney
Location
Map loading soon
Neighborhood data on demand
Nearby essentials will load when this section comes into view.
Listed on
Mortgage calculator
Estimated monthly payment
1.960 €/mo
Down payment10 % · 39.577 €
39.577 €356.194 € loan
Term
Total repayable587.904 €
Interest rate4.40 %
Representative estimate · Landomo is not a mortgage broker. · Rates updated April 2026