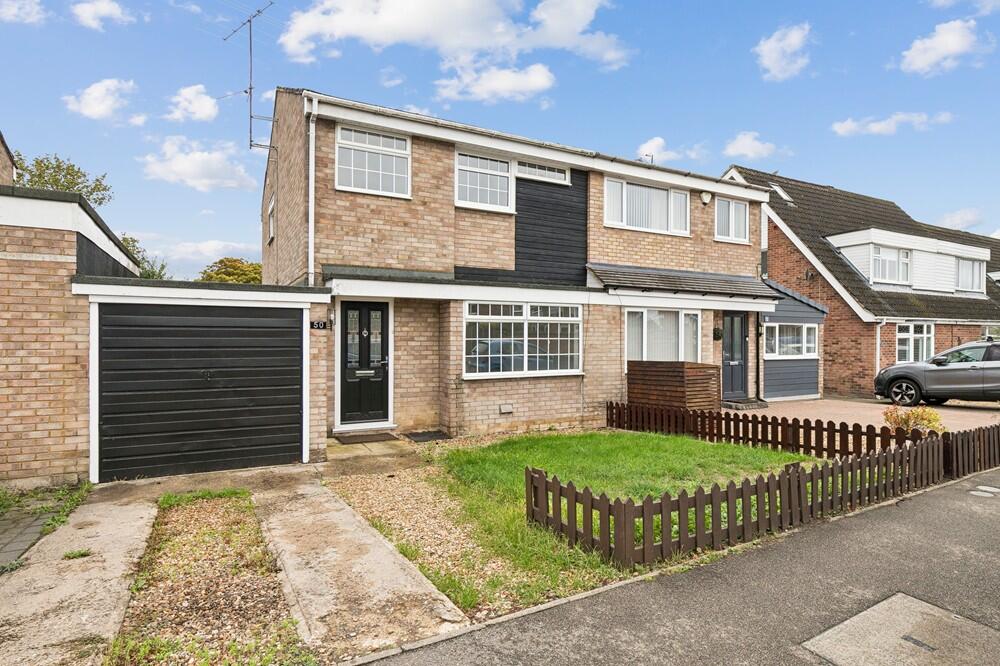
House for sale, 90 m²
Milton Keynes
3 bedrooms·1 bathroom
389.321 €
4.326 €/m²
Listed Oct 8, 2026
About this listing
Situated in the highly regarded North Bedfordshire village of Oakley, this three-bedroom semi-detached home enjoys a desirable village setting approximately four miles north-west of Bedford. Surrounded by attractive countryside and close to the River Great Ouse, Oakley offers an appealing combination of rural living, a strong community atmosphere and convenient access to the county town.
The village has a good range of local amenities, including a Post Office, village hall, playing fields, the Bedford Arms, Oakley Sports & Social Club and St Mary's Church. Oakley Primary Academy and Lincroft Academy are also located within the village, while Bedford provides a wider choice of schools, shops, restaurants and leisure facilities.
For commuters, Bedford's mainline railway station is within easy reach, together with convenient road links to the surrounding area. With countryside and riverside walks nearby, Oakley is an attractive choice for those looking for village life while remaining well connected to Bedford.
This three-bedroom semi-detached property therefore presents an excellent opportunity for buyers seeking a family home in an established and sought-after village location.
There is no chain and the property is available now - move in for Christmas
THE ACCOMMODATION COMPRISES
ENTRANCE DOOR LEADING INTO
SITTING ROOM/DINING ROOM 27'3 x 12'8
Open plan sitting room and dining room with patio doors leading into rear garden. Feature fireplace (not tested ) Window to front aspect. Door leading to kitchen
KITCHEN 8'11 x 7'8
Modern fitted kitchen with space for white goods. Base and eye level units with worksurfaces over and complimentary tiling around. Window overlooking rear garden. Side door to rear garden.
STAIRCASE LEADING TO FIRST FLOOR ACCOMMODATION
BEDROOM 1 - 13'2 x 9'2
Window to rear asepct.
BEDROOM 2 - 11'5 x 9' 2
Weindow to front aspect.
BEDROOM 3 - 7'8 x 6'7
Window to front aspect.
FAMILY BATHROOM
White bathroom suite comprising of bath with shower over. (not tested ) Wash hand basin and W.C
Tiled around.
GARAGE
16'6 x 8'3
Enclosed rear garden. Patio area.
Company Disclaimer: Price Wallace give notice that (i) they have no authority to make or give representations or warranties in relation to the property. These particulars do not form part of any offer or contract and must not be relied upon as statements or representations of fact. (ii) Any areas, distances or measurements are approximate. The text, photographs and plans are for guidance only and are not necessarily comprehensive. It should not be assumed that the property has all the necessary planning, building regulations or other consents and Price Wallace have not tested any services, equipment, or facilities. Purchasers must satisfy themselves by inspection or otherwise. (iii) In accordance with the consumer protection from unfair trading regulations, please note that the working condition of these services, or kitchen appliances has not been checked by the Agents but at the time of taking particulars we were informed that all were in working order. Please also note that current government legislation demands that as selling agents for this property, Price Wallace require written evidence of the origin/source of finance of funding for any prospective purchaser wishing to purchase this property. This confirmation shall be required prior to the vendor entering any contract of sale and our instructions from the vendor are to this effect.
What's included
Garage
TypeSemi-detached house
Living Area90 m²
Bedrooms3
Bathrooms1
HeatingGas, Central
Location
Map loading soon
Neighborhood data on demand
Nearby essentials will load when this section comes into view.
Listed on
Mortgage calculator
Estimated monthly payment
1.928 €/mo
Down payment10 % · 38.932 €
38.932 €350.389 € loan
Term
Total repayable578.322 €
Interest rate4.40 %
Representative estimate · Landomo is not a mortgage broker. · Rates updated April 2026