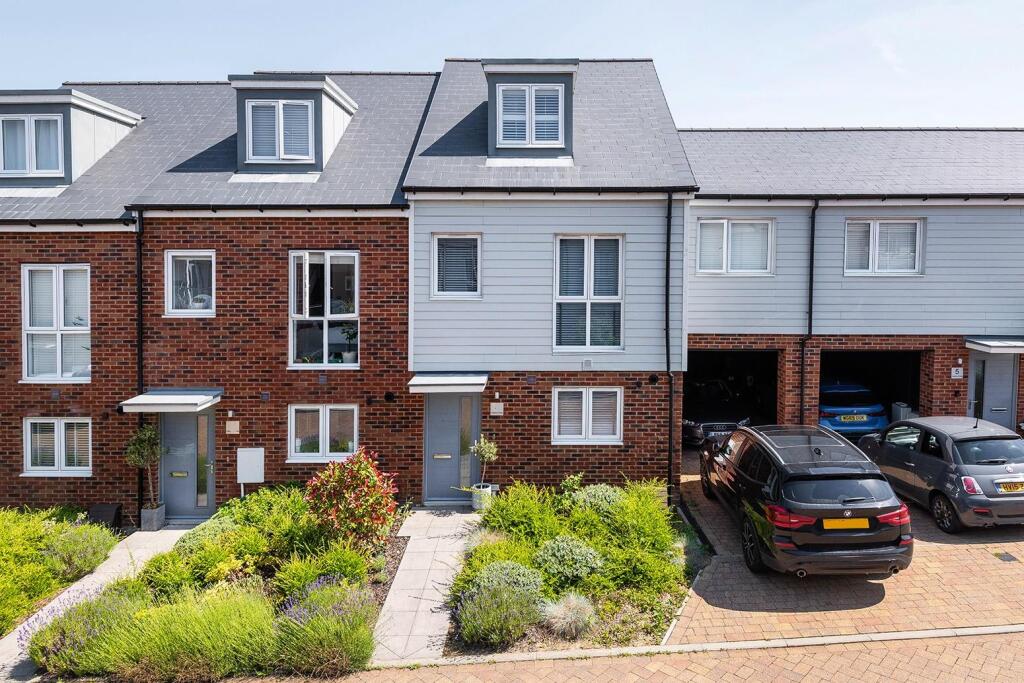
House for sale
Tunbridge Wells, Knights Wood, Sherwood
3 bedrooms·2 bathrooms
573.218 €
Listed Jun 25, 2026
About this listing
This modern terraced house sits in a quiet road on the popular Knights Wood development. The kitchen has integrated appliances including a fridge freezer, washing machine and slimline dishwasher. The open plan kitchen/living/dining room is a good size and benefits from double French doors that open onto the rear garden. On the ground floor there is also a cloakroom WC and a under stairs storage cupboard. The second floor master bedroom has a large fitted wardrobe with mirror doors, a separate storage cupboard, and an en suite shower room. There are two further double bedrooms on the first floor and a modern family bathroom. Outside there is an enclosed rear garden that is mainly laid to lawn with a patio area. Driveway parking for two vehicles in a partly covered parking bay. Double glazing throughout, gas central heating, EPC band B. Council tax band D. Annual estate charge. Fibre broadband to property. Freehold. Viewing highly recommended.
Modern Kitchen - The modern kitchen has integrated appliances including a fridge freezer, washing machine, slimline dishwasher, fan oven and induction hob. There is a one-and-a-half bowl sink with mixer tap and a double glazed window that overlooks the front of the property
Open Plan Kitchen-Living-Dining Room - 27' 6'' x 13' 8'' (8.37m x 4.17m) - The open plan kitchen-living-dining room is a good size and has French doors that open onto the garden. There is a media point and an under stairs storage cupboard.
. -
Downstairs Cloakroom Wc - The downstairs cloakroom has a WC, a wall mounted basin with mixer tap, a fitted mirror and an extractor fan.
Master Bedroom - 13' 0'' x 9' 10'' (3.96m x 3m) - The second floor master bedroom has a fitted wardrobe with mirror doors that runs the length of one wall. There is a separate storage cupboard, a radiator and a double glazed window with window shutter.
Master Bedroom En Suite Shower Room - The master bedroom en suite shower room has a walk-in corner shower, a WC, a heated towel rail and a wall mounted basin with mixer tap. There is a fitted mirrow, a double glazed Velux window and an extractor fan.
Second Floor Storage Cupboard - There is a sizable cupboard on the second floor landing that provides useful additional storage.
Front Double Bedroom - 13' 8'' x 9' 8'' (4.17m x 2.95m) - The front double bedroom on the first floor has two double glazed windows that overlook the front of the property, and a radiator with thermostatic valve.
Family Bathroom - The modern first floor family bathroom has a full length bath with shower over. There is a WC, a wall mounted basin with mixer tap, a fitted mirror, a heated towel rail, and an extractor fan.
Rear Double Bedroom - 13' 8'' x 9' 10'' (4.17m x 2.99m) - The rear double bedroom on the first floor has a double glazed window that overlooks the rear garden, and a radiator with thermostatic valve.
Rear Garden - The rear garden is mainly laid to lawn. There is a patio area along the back of the house and a back gate.
Driveway Parking - There is driveway parking to the side of the property, with ample space for two vehicles. The rear of the parking area is covered.
Location - This terraced house sits in a quiet road on the popular Knights Wood development. The popular Skinners' Kent Primary School is a few minutes walk away and the Knights Wood Food and Wine Convenience Store is also under 10 minutes away. High Brooms mainline station with its train services to London is a 10 minute drive. There is also the KW1 direct bus services to London for commuters. The cinema, bowling and highly equipped Nuffield gym/ swimming pool/sauna are all within walking distance. The neighbouring retail park has a wide variety of shops including Aldi and Asda supermarkets. The development has easy access to the A21, and to the secondary schools, shops and restaurants in both Tunbridge Wells and Tonbridge.
Epc, Council Tax And Estate Charge - Energy Performance Certificate band B. Tunbridge Wells council tax band D, £2,437.55 for 2026-27. Annual estate charge of £448 pa.
.. -
What's included
Terrace
Garden
Parking
TypeTerraced house
Bedrooms3
Bathrooms2
Energy ClassB
HeatingAsk Agent
MunicipalityTunbridge Wells
Location
Map loading soon
Neighborhood data on demand
Nearby essentials will load when this section comes into view.
Listed on
Mortgage calculator
Estimated monthly payment
2.838 €/mo
Down payment10 % · 57.322 €
57.322 €515.896 € loan
Term
Total repayable851.494 €
Interest rate4.40 %
Representative estimate · Landomo is not a mortgage broker. · Rates updated April 2026