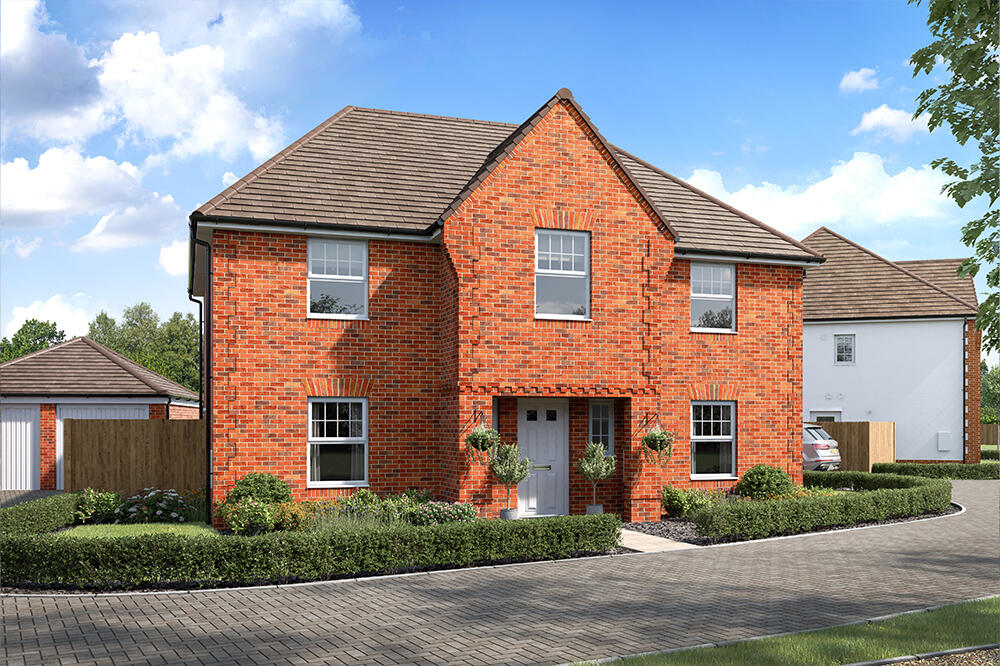
House for sale
Braintree, Kelvedon
4 bedrooms
961.370 €
Listed Sep 2, 2026
About this listing
OVERLOOKING OPEN-SPACE I READY TO PERSONALISE I PRIVATE DRIVE - 4 PARKING SPACES I DOUBLE GARAGE WITH EV CHARGER
Plot 216, the energy-efficient Kelham at David Wilson Homes at Roman Gardens, Kelvedon.
This elegant home features a spacious entrance hall leading to a kitchen/breakfast room with family area and walk-in glazed bay. It includes a bay-fronted dining room, study, and lounge with French doors.
Upstairs, the main bedroom offers a dressing area and en suite with bath and shower, plus two more double bedrooms - one with en suite, single bedroom and a family bathroom.
Room Dimensions
1
Bathroom - 3190mm x 2139mm (10'5" x 7'0")
Bedroom 1 - 4046mm x 3623mm (13'3" x 11'10")
Bedroom 2 - 3522mm x 3102mm (11'6" x 10'2")
Bedroom 3 - 3624mm x 2954mm (11'10" x 9'8")
Bedroom 4 - 3075mm x 2941mm (10'1" x 9'7")
Dressing - 3295mm x 1628mm (10'9" x 5'4")
Ensuite 1 - 2552mm x 2154mm (8'4" x 7'0")
Ensuite 2 - 2267mm x 1201mm (7'5" x 3'11")
G
Dining - 3561mm x 3375mm (11'8" x 11'0")
Kitchen / Family / Breakfast - 6533mm x 4209mm (21'5" x 13'9")
Lounge - 4694mm x 3663mm (15'4" x 12'0")
Study Downstairs - 3668mm x 3648mm (12'0" x 11'11")
Utility - 2248mm x 1901mm (7'4" x 6'2")
WC - 1904mm x 1712mm (6'2" x 5'7")
What's included
Garden
Parking
Key Stats
Key Stats
TypeDetached house
Bedrooms4
Bathrooms0
HeatingAsk Developer
MunicipalityBraintree
Location
Map loading soon
Neighborhood data on demand
Nearby essentials will load when this section comes into view.
Listed on
Mortgage calculator
Estimated monthly payment
4.760 €/mo
Down payment10 % · 96.137 €
96.137 €865.233 € loan
Term
Total repayable1.428.080 €
Interest rate4.40 %
Representative estimate · Landomo is not a mortgage broker. · Rates updated April 2026