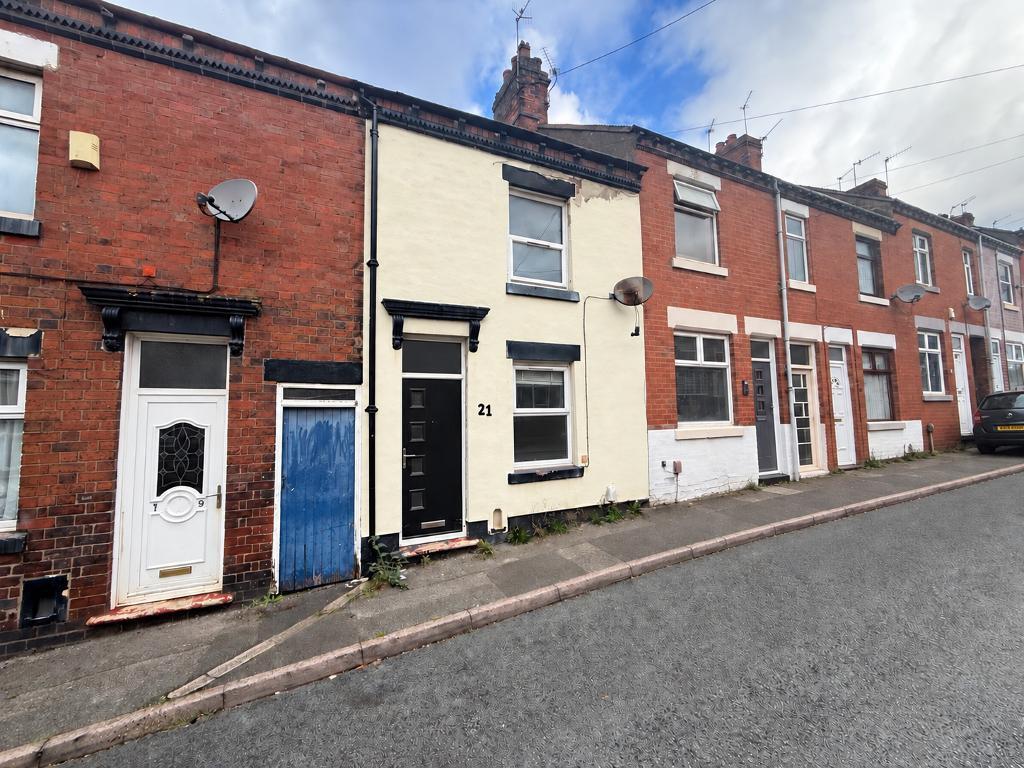
House for sale
Stoke-on-Trent
2 bedrooms·1 bathroom
153.369 €
Listed Oct 7, 2026
About this listing
Feeney estate agents are thrilled to bring to market this renovated terraced home, perfect for first time buyers to get their feet well and truly onto the property ladder. Sat in the most convenient of locations, close to a main commuter route in and out of the city, sits Booth Street and this two bedroom home ready to be moved straight into. Internally on offer you will find a lounge with laminate flooring and dining room with stairs access to the first floor and rear aspect window. The rear hall offers access to the rear garden and side entry before a stylish kitchen with an array of fitted wall and base units. To the first floor there are two good size double bedrooms and a stylish bathroom suite with separate shower cubicle. The home is completed by a rear yard, perfect for summer evenings. Offered for sale with no onward chain, this home is going to be snapped up quicky - so call to day to book your early viewing.
Lounge
13' 3'' x 11' 1'' (4.05m x 3.4m)
Door and double glazed window to front elevation. Laminate flooring, power points and a wall mounted radiator.
Dining room
14' 1'' x 10' 3'' (4.3m x 3.14m)
Double glazed window to rear elevation. Under stairs storage. Stairs to the first floor. Laminate flooring, power points and a wall mounted radiator.
Rear Hall
Door to rear elevation and door to side entry.
Kitchen
8' 6'' x 7' 4'' (2.61m x 2.25m)
Double glazed window to side elevation. Roll top work surfaces with a sink, drainer and mixer tap. A range of matching wall and base units. Electric oven and hob with extractor fan. Plumbing for a washing machine. Laminate flooring, power points and a wall mounted radiator.
Bedroom One
13' 3'' x 11' 1'' (4.05m x 3.4m)
Double glazed window to front elevation. Carpet flooring, power points and a wall mounted radiator.
Bedroom Two
8' 6'' x 7' 4'' (2.61m x 2.25m)
Double glazed window to rear elevation. Laminate flooring, power points and a wall mounted radiator.
Bathroom
12' 4'' x 7' 4'' (3.76m x 2.25m)
Double glazed window to side elevation. Pedestal wash hand basin with low level w/c. Panel bath with shower to wall and shower screen. Shower cubicle with waterfall shower. Vinyl flooring and a heated towel rail.
Exterior
To the rear, a paved rear yard.
What's included
Garden
TypeTerraced house
Bedrooms2
Bathrooms1
HeatingAsk Agent
Location
Map loading soon
Neighborhood data on demand
Nearby essentials will load when this section comes into view.
Listed on
Mortgage calculator
Estimated monthly payment
759 €/mo
Down payment10 % · 15.337 €
15.337 €138.032 € loan
Term
Total repayable227.824 €
Interest rate4.40 %
Representative estimate · Landomo is not a mortgage broker. · Rates updated April 2026