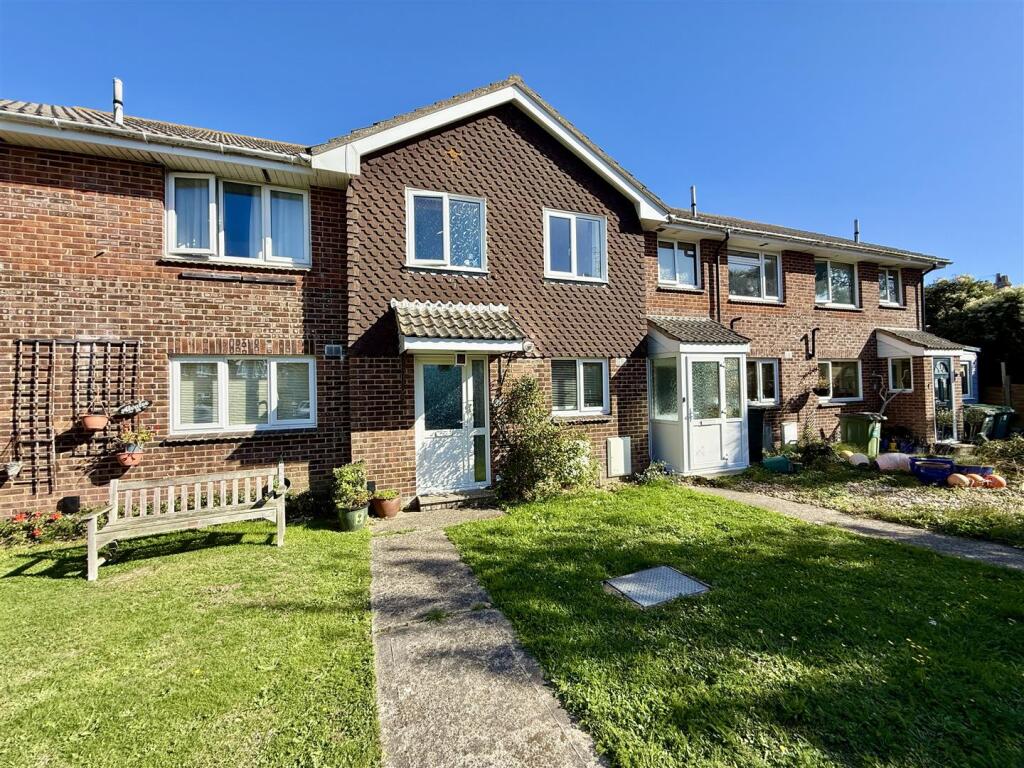
House for sale, 86 m²
Portsmouth
3 bedrooms·1 bathroom
277.244 €
3.224 €/m²
Listed Oct 8, 2026
About this listing
Smart, light and airy terraced home with allocated parking to the rear. Offered chain free with three bedrooms; good sized living/dining room and decent sized rear garden. GCH; UPVC double glazing and lovely quiet location. Freehold. Council Tax Band -C. EPC C-75.
Offered with no onward chain - this smart, light and airy modern home is positioned in a pleasant and quiet residentail cul-de-sac, in Totland Bay. Offering a good sized lounge/dining room with link to the mature rear garden; three bedrooms and a first floor bathroom. The home is warmed by gas central heating, has UPVC double glazing and allocated parking to the rear. Freehold. Council Tax Band - C. EPC C-75.
Upvc Double Glazed Door Into: -
Entrance Hallway: - A bright entrance to the home with smart oak effect flooring. Stairs to first floor and doors to:
Kitchen: - 2.40m max x 2.40m max (7'10" max x 7'10" max) - Decorated in grey and white, fitted with a good range of crisp white fronted units and dark matte worktops. Window to front, set above the sink unit; integrated oven; hob and extractor hood and free standing fridge/freezer and washing machine. Wall mounted gas fired boiler and large opening looking through to the:
Living/Dining Room: - 5.56m max x 4.50m max (18'2" max x 14'9" max) - Set to the rear of the home, in an L-shape with plenty of space for seating and dining. Decorated in a cream colour palette, with large window and door to rear garden. Built in understairs storage cupboard.
Stairs To: -
First Floor Landing: - With access to part boarded loft; handy built in cupboard and smart white panelled doors to:
Bedroom One: - 4.59m x 2.57m (15'0" x 8'5") - A light double room in fresh white decor, with a large window framing the outlook to the garden.
Bedroom Two: - 3.42m x 2.43m (11'2" x 7'11") - A smaller double room in white, with a window to the front.
Bedroom Three: - 2.28m x 1.82m (7'5" x 5'11") - A single bedroom or study with window to rear.
Bathroom: - 1.94m max x 1.67m max (6'4" max x 5'5" max) - A smart white suite of bath with shower over and glass screen; WC and wash hand basin. White decor with brown marbled tiling and opaque front window.
Gardens: - To the front of the home is an open lawned garden with pathway to the front door. The mature rear garden has a patio set outside the lounge, with shallow steps up to the long lawned garden which has hedging and mature shrubs to border. A side gate leads out to the:
Communal Parking Area: - Accessed off Lanes End at the end of the terrace row, this communal parking area provides allocated parking for one car.
Disclaimer - These particulars are issued in good faith, but do not constitute representation of fact or form any part of any offer or contract. The Agents have not tested any apparatus, equipment, fittings or services and room measurements are given for guidance purposes only. Where maximum measurements are shown, these may include stairs and measurements into shower enclosures; cupboards; recesses and bay windows etc. Any video tour has contents believed to be accurate at the time it was made but there may have been changes since. We will always recommend a physical viewing wherever possible before a commitment to purchase is made.
What's included
Terrace
Garden
TypeTerraced house
Living Area86 m²
Bedrooms3
Bathrooms1
Energy ClassC
HeatingGas Central
Location
Map loading soon
Neighborhood data on demand
Nearby essentials will load when this section comes into view.
Listed on
Mortgage calculator
Estimated monthly payment
1.373 €/mo
Down payment10 % · 27.724 €
27.724 €249.520 € loan
Term
Total repayable411.837 €
Interest rate4.40 %
Representative estimate · Landomo is not a mortgage broker. · Rates updated April 2026