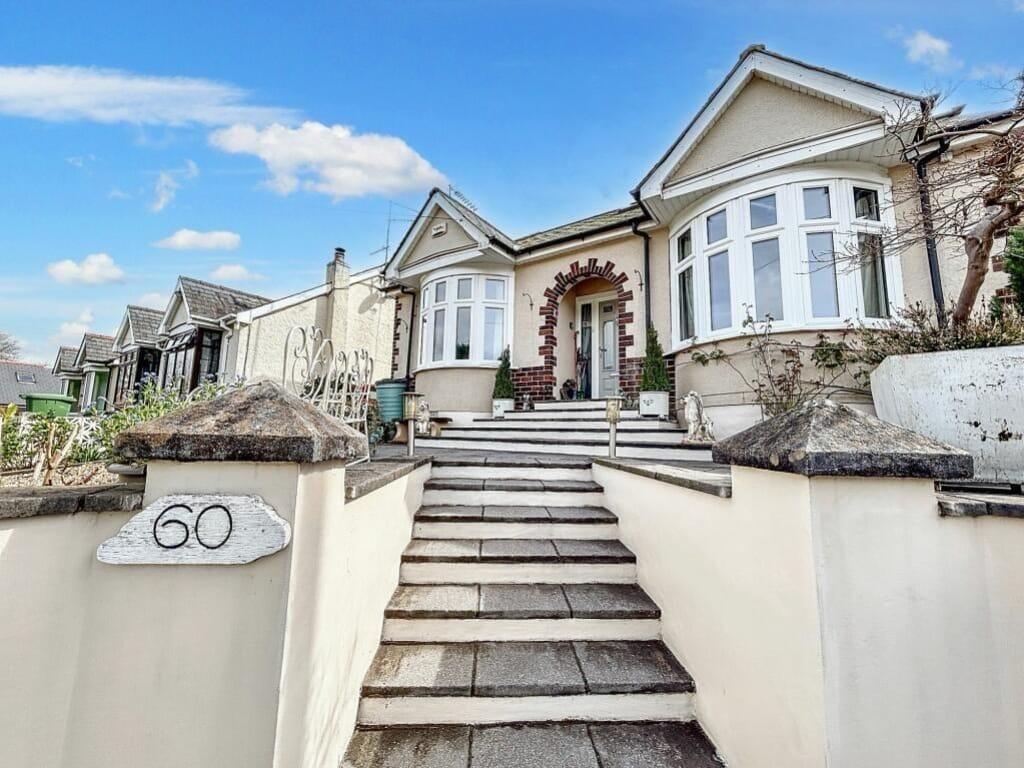
House for sale
Newport
4 bedrooms·2 bathrooms
545.121 €
Listed Oct 16, 2026
About this listing
The 21ft open-plan kitchen provides an impressive space for cooking, dining and entertaining, there is large open plan living room/dining room with open staircase. Four Double Bedrooms, shower room, family bathroom, utility room and cloakroom/WC.
Outside the property has beautiful views of the surrounding countryside, from both inside and outside of the property. There is an added bonus of an extensive driveway and parking facilities provide ample space for several cars.
Good size front and rear gardens offer great outdoor space, lovely summer house (with electric) ideal for relaxing, entertaining whist enjoying the peaceful semi-rural setting.
The property includes upgrades such as solar panels and an electric vehicle charging point, adding both efficiency and convenience to everyday life. The property is also being offered for sale with No chain and viewing is essential to fully appreciate. Call now!
PLEASE NOTE:
In accordance with the 1993 Misrepresentation Act the agent has not tested any apparatus, equipment, fixtures, fittings or services and so, cannot verify they are in working order, or fit for their purpose. Neither has the agent checked the legal documentation to verify the leasehold/freehold status or construction of the property. The buyer is advised to obtain verification from their solicitor or surveyor. Also, photographs are for illustration only and may depict items which are not for sale or included in the sale of the property, All sizes are approximate.
Hall
Entrance hall with glazed side panels. Coved ceiling and ceiling rose. Storage cupboard. Doors to all rooms.
Living Room
12' 3" x 11' 11" (3.73m x 3.63m) Double glazed bay window to the front with beautiful views across the surrounding countryside. Fireplace with electric log effect fire. Vertical radiator. Coved ceiling.
Dining Room
11' 11" x 11' 7" (3.63m x 3.53m) Double glazed window to side. Oak balustrade and staircase to first floor. Coved ceiling. Two radiators.
Kitchen
21' 5" x 9' 6" (6.53m x 2.90m) Double glazed window to side and rear. Double glazed french doors opening out to the rear garden. Range of fitted wall and base units with worksurface over. Induction hob. Extractor hood. Electric double oven. One and a half sink and drainer with mixer tap. Display unit. Built in wine rack. Vertical radiator. Tiled splashbacks and floor.
Utility
Double glazed window and stable door to side. Range of wall and base units. Plumbing for washing machine. Space for a tumble dryer. Tiled splashbacks and floor.
Cloakroom/WC
Obscure double glazed window to side. Low level WC. Wash hand basin with vanity unit. Part tiled walls. Tiled floor. Heated towel rail. Baxi wall mounted combi boiler.
Bedroom 1
11' 11" x 10' 11" (3.63m x 3.33m) Double glazed bay window to front overlooking beautiful countryside views. Vertical radiator. Coved ceiling.
Bedroom 2
Double glazed french doors leading to the rear garden and patio area. Vertical radiator. Coved ceiling.
Bathroom
Obscure double glazed window to rear. Jacuzzi bath. Low level WC. Wash hand basin with vanity unit. Tiled walls and floor.
Landing
Obscure double glazed window to rear. Jacuzzi bath. Low level WC. Wash hand basin with vanity unit. Tiled walls and floor.
Bedroom 3
Double glazed Velux window to rear. Storage cupboards fitted into eaves.
Bedroom 4
Double glazed Velux window to rear. Fitted wardrobes into eaves. Fitted drawers. Storage in eaves. Radiator.
Shower Room
Obscure double glazed window. Double shower cubicle. Low level WC. Pedestal wash hand basin. Heated towel rail. Tiled floor.
Outside
The front of the property has a block paved driveway with sensor lights for serval vehicles. Electric charging point. Steps leading to front garden with a selection of shrubs and flowers. Stunning countryside views.
Side gates leading to:
Rear garden - Patio area with steps leading up to a further garden. Decked seating area. Garden shed. Outside tap. Garden pond. Summer house (with electric) ideal for enjoying those lazy summer days. Selection of fruit trees and bushes, shrubs and borders.
What's included
Garden
Parking
TypeDetached house
Bedrooms4
Bathrooms2
HeatingAsk Agent
Location
Map loading soon
Neighborhood data on demand
Nearby essentials will load when this section comes into view.
Listed on
Mortgage calculator
Estimated monthly payment
2.699 €/mo
Down payment10 % · 54.512 €
54.512 €490.609 € loan
Term
Total repayable809.758 €
Interest rate4.40 %
Representative estimate · Landomo is not a mortgage broker. · Rates updated April 2026