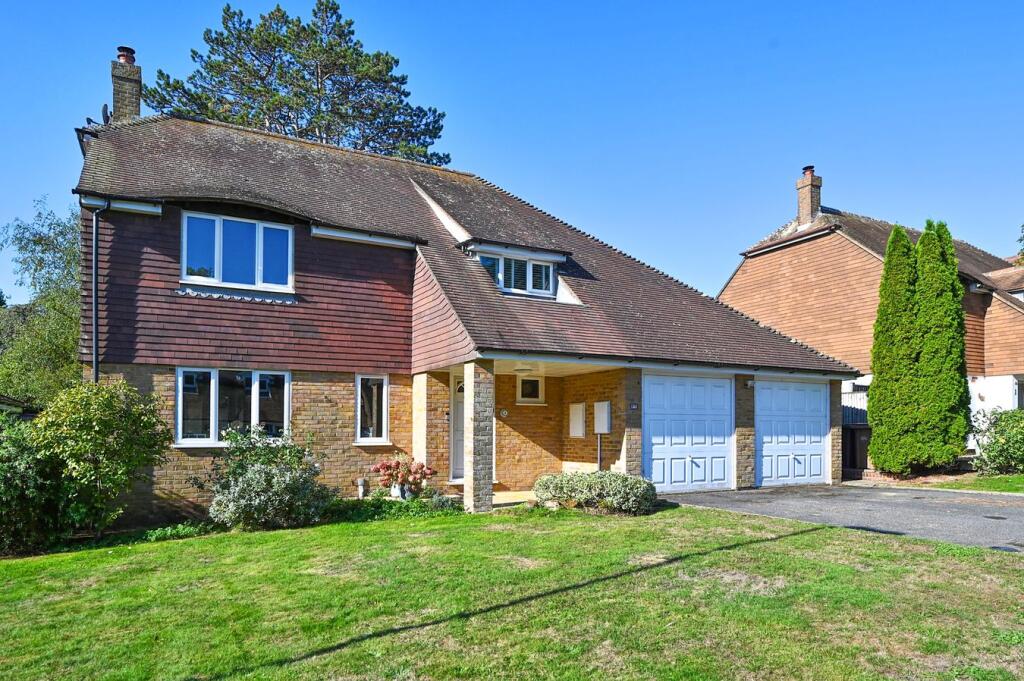
House for sale
Hastings, Silverhill Park
4 bedrooms·2 bathrooms
766.844 €
Listed Oct 1, 2026
About this listing
This impressive detached four bedroom family home is presented in immaculate decorative order and offers well proportioned rooms, ideal for family living. The accommodation is thoughtfully arranged around a spacious reception hall with a galleried landing. At the heart of the house is a stylish kitchen with underfloor heating, whilst the generous living room enjoys a dual aspect with views of the garden and a wood burning stove with a wide opening through to the dining room that is also accessed off the hallway. The first floor offers four well proportioned bedrooms complete with excellent storage and the principle bedroom has an en-suite shower room. Benefitting from gas central heating and double glazing the property combines modern refinements and outside enjoys a level area of ground with parking to the front, garage with workshop/store and a detached home office/studio within the gardens, complete with sink unit. The whole is conveniently situated in a desirable location off Old Roar Road within close proximity of local amenities and schooling. NOTE. Old Roar Road is held within a company, Old Roar Company, and maintenance and insurance is payable at approximately £49.50 per annum (most recent payment).
THE ACCOMMODATION COMPRISES
A covered porch with outside light and panelled double glazed door through to
RECEPTION HALL
12' 3" x 10' 5" (3.73m x 3.17m) with stairs rising to first floor galleried landing, undeerstairs cupboard, coved ceiling, recessed lighting.
CLOAKROOM
4' 1" x 4' 0" (1.24m x 1.22m) with obscured window to front, tiled floor and fitted with a white low level wc and wash hand basin with mixer tap, heated towel raill
KITCHEN/BREAKFAST ROOM
18' 10" x 12' 10" (5.74m x 3.91m) narrowing to 9' 8" a double aspect room with recessed lighting, tiled floor and window and double doors opening onto the garden and patio. The kitchen is fitted with a range of shaker style base and wall mounted kitchen cabinets incorporating cupboards and drawers with integrated dishwasher, pull out larder drawer, fitted double oven and microwave. There is a large area of quartz working surface incorporating a breakfast bar, sink with mixer tap and etched drainer, a 4 ring induction hob with extractor above. An opening leads to the
UTILITY ROOM
11' 2" x 5' 0" (3.40m x 1.52m) with glazed door to outside, tiled floor and fitted with a further range of base and wall mounted cabinets with space and plumbing for appliances and a stainless steel sink with mixer tap and drainer. Connecting door to integral garage.
DINING ROOM
11' 4" x 9' 7" (3.45m x 2.92m) with window taking in views of the garden, coved ceiling and an archway leading into
LIVING ROOM
20' 1" x 12' 0" (6.12m x 3.66m) a double aspect room with double doors opening onto the patio and garden, recessed lighting, coved ceiling and central fireplace with inset wood burning stove on a slate hearth. Provision for wall mounted television.
FIRST FLOOR LANDING
with window to front, loft access, fitted side unit with storage cupboard and two double cupboards, one housing the pressurised tank with slatted shelves.
BEDROOM 1
11' 9" x 9' 1" (3.58m x 2.77m) with Velux window to side.
BEDROOM 2
11' 10" x 8' 8" (3.61m x 2.64m) with window to front, currently used as a dressing room, fitted with a range of wardrobes that provide hanging and shelving with dressing table and overhead storage.
BEDROOM 3
12' 0" x 11' 0" (3.66m x 3.35m) with window to rear, recessed lighting.
BATHROOM
7' 3" x 6' 9" (2.21m x 2.06m) with obscured window to rear and fitted with a white panelled bath with centre taps, shower and shower screen, vanity sink unit with mixer tap, low level wc and heated towel rail.
MASTER BEDROOM
13' 3" x 13' 0" (4.04m x 3.96m) with window taking in views of the garden.
EN-SUITE
7' 3" x 4' 4" (2.21m x 1.32m) with obscured window to rear, tiled walls and fitted with a corner shower and vanity sink unit incorporating a concealed cistern wc with mixer tap and cupboard.
INTEGRAL GARAGE
15' 3" x 8' 0" (4.65m x 2.44m) plus 9' 2" x 6' 1" (2.79m x 1.85m) L shaped garage with two up and over doors, one side provides a bike/storage area whilst the other bay remains full size with access to a loft, power and light.
OUTSIDE
The property is approached over a private road which leads into a private area of parking with access to the garage. The front garden is laid to lawn with access to either side of the property. Across the back of the house is a large patio area that opens out to an area of lawn being fenced enclosed with planted borders. Within the gardens is a DETACHED HOME OFFICE/STUDIO which is L shaped and measures 18' 10" x 7' 9" (5.74m x 2.36m) widening to 12', an impressive insulated studio with vaulted ceiling, Velux windows, sink unit, verandah with deck enjoying views of the gardens.
COUNCIL TAX
Hastings Borough Council
Band F £3,866.17
What's included
Garden
Parking
TypeDetached house
Bedrooms4
Bathrooms2
HeatingAsk Agent
MunicipalityHastings
Location
Map loading soon
Neighborhood data on demand
Nearby essentials will load when this section comes into view.
Listed on
Mortgage calculator
Estimated monthly payment
3.797 €/mo
Down payment10 % · 76.684 €
76.684 €690.160 € loan
Term
Total repayable1.139.120 €
Interest rate4.40 %
Representative estimate · Landomo is not a mortgage broker. · Rates updated April 2026