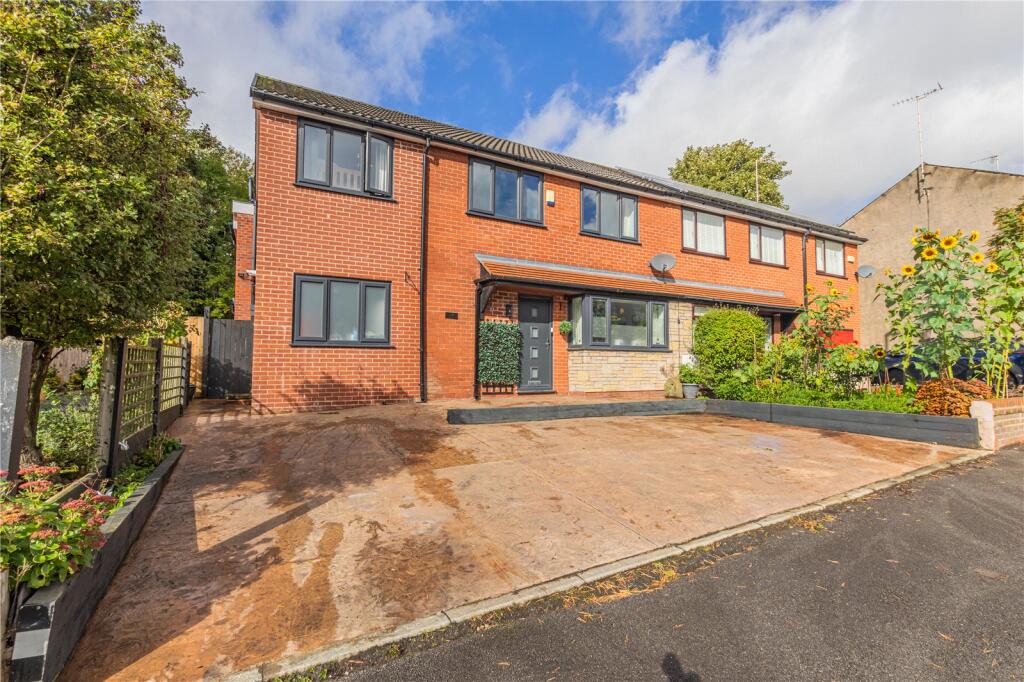
House for sale, 116 m²
Oldham, Greater Manchester
5 bedrooms·2 bathrooms
412.916 €
3.559 €/m²
Listed Oct 7, 2026
About this listing
Space, flexibility and a superb central Royton location combine in this substantially extended five-bedroom family home. Offering approximately 1,249 sq ft, two reception rooms, a contemporary kitchen/dining room, four-car driveway and private rear garden, there is plenty of room for a growing family to enjoy.
Substantially extended and offering approximately 1,249 sq ft of accommodation, this impressive five-bedroom semi-detached home combines generous family living space with a wonderfully convenient position in central Royton. With two reception rooms, a sociable kitchen/dining room, separate utility, four-car driveway and private rear garden, it offers the space and flexibility to comfortably accommodate a growing family.
The ground floor provides an excellent balance of shared living areas and separate spaces to unwind. Measuring approximately 22’6” in length, the main living room is particularly generous, offering plenty of room for comfortable seating and additional furniture. Its proportions make it a versatile space for everyday family life, entertaining or creating a reading or play area, with double doors opening onto the rear garden.
The kitchen/dining room forms a welcoming heart of the home, with contemporary fitted cabinetry, complementary work surfaces and space for a family dining table. Whether enjoying breakfast together, helping with homework or hosting friends, this is a practical and sociable room that brings everyone together.
Leading from the kitchen, the additional sitting room adds another valuable dimension to the accommodation. Approximately 16’11” long, with roof windows bringing in natural light and doors opening onto the garden, it provides an inviting second reception room. Buyers have the flexibility to use it as a quieter lounge, children’s playroom or a space to relax away from the main living room.
A separate utility room helps keep laundry and household tasks away from the kitchen, while a ground-floor WC adds everyday convenience.
Upstairs, the substantial extension has created five bedrooms arranged around a central landing. This gives growing families a choice of bedrooms while allowing space for guests, a home office or hobbies. Rather than having to sacrifice a bedroom to work from home, buyers can adapt the accommodation to suit their needs as they change.
The first-floor family bathroom serves the bedrooms, complementing the separate WC downstairs.
Outside, the broad driveway provides off-road parking for approximately four cars, a particularly useful feature for households with multiple vehicles or visiting family and friends. To the rear, the enclosed, private garden offers a pleasant setting for outdoor dining, children’s play and relaxing in the warmer months. Its low-maintenance finish makes it easy to enjoy, with access from both reception rooms creating a lovely connection between the house and garden.
The central Royton setting is another strong attraction. The town centre offers a variety of shops, cafés, places to eat and everyday services, giving buyers the convenience of having daily essentials close at hand. Royton Leisure Centre and Royton Park add opportunities for exercise, recreation and family time within the local area.
Families will also appreciate the local education options, including Fir Bank Primary School on Grasmere Road and E-ACT Royton and Crompton Academy on Blackshaw Lane. School places remain subject to admissions arrangements and availability.
For commuting and getting around, bus services through Royton include the 409, connecting the town with Rochdale, Oldham and Ashton-under-Lyne, with stops along the main Rochdale Road and Oldham Road corridor. The wider area also provides access to the M62 via the A627(M), making the location practical for buyers travelling across Greater Manchester and beyond.
With five bedrooms, two generous reception rooms and useful supporting spaces, this is a home that offers much more than its convenient location alone. The combination of substantial accommodation, ample parking and a private garden makes it an excellent opportunity for buyers seeking a long-term family home in Royton. Viewing is highly recommended to appreciate the size and versatility on offer.
What's included
Garden
Parking
TypeSemi-detached house
Living Area116 m²
Bedrooms5
Bathrooms2
HeatingAsk Agent
Location
Map loading soon
Neighborhood data on demand
Nearby essentials will load when this section comes into view.
Listed on
Mortgage calculator
Estimated monthly payment
2.045 €/mo
Down payment10 % · 41.292 €
41.292 €371.624 € loan
Term
Total repayable613.371 €
Interest rate4.40 %
Representative estimate · Landomo is not a mortgage broker. · Rates updated April 2026