House for sale, 94 m²
Cardiff, Canton
3 bedrooms·1 bathroom
451.280 €
4.801 €/m²
Listed Oct 9, 2026
About this listing
A truly wonderful end of terrace home that has been thoughtfully transformed throughout by the current owners to create stylish, modern open-plan living.
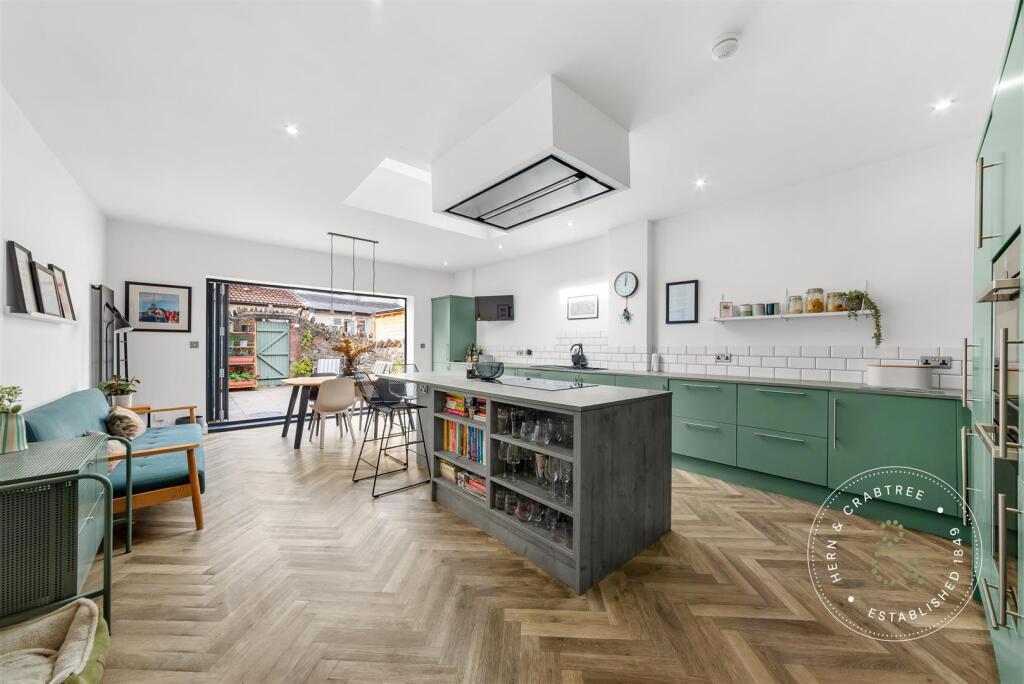
The impressive kitchen/diner/sitting area provides a fantastic space for everyday family life and entertaining, with bi-folding doors seamlessly connecting the interior to the rear garden. To the front, a beautiful entrance hallway leads through to a welcoming lounge.
Upstairs, the property offers three well-proportioned bedrooms and a contemporary family bathroom.
Immaculately maintained by the current owners, this stunning home further benefits from a low-maintenance rear garden with convenient rear lane access. Perfect for young families and first-time buyers alike, this is a property that is sure to impress.
Situated on Windway Road, the property enjoys close proximity to Victoria Park and is within easy reach of Canton’s popular cafés, restaurants and shops. Cardiff city centre is just over two miles away, while excellent public transport links by bus and rail provide convenient connections further afield.
Entrance - Entered via a pvc front door, double obscure glazed window to the front, radiator, stairs to the first floor with cupboard beneath, picture rail, tiled floor.
Living Room - Double glazed bay window to the front with fitted shutters, radiator, coved ceiling, herringbone parquet flooring.
Kitchen/Dining Room - Double glazed bi fold doors to the rear garden, double glazed skylight, recess lights, wall and floor units with worktop over, central island with a five ring induction hob with extractor over, integrated oven and grill, integrated fridge, freezer, dishwasher and washing machine, one and a half bowl sink and drainer, vertical radiator, herringbone parquet flooring.
First Floor Landing - Stairs rise up from hall with wooden handrail, access to loft space, dado rail.
Bedroom One - Double glazed bay window to the front, radiator, coved ceiling.
Bedroom Two - Double glazed window to the rear, radiator.
Bedroom Three - Double glazed window to the front, radiator.
Bathroom - Double obscure glazed window to the rear, bath with shower over, w.c and wash hand basin, heated towel rail, laminate flooring.
Garden - Enclosed by timber fencing, stone walls, gate to the rear lane, paved patio, cold water tap.
Front - A forecourt front with low rise wall, gravel.
Disclaimer - Disclaimer: Property details are provided by the seller and not independently verified. Buyers should seek their own legal and survey advice. Descriptions, measurements and images are for guidance only. Marketing prices are appraisals, not formal valuations. Hern & Crabtree accepts no liability for inaccuracies or related decisions.
Please note: Buyers are required to pay a non-refundable AML administration fee of £24 inc vat, per buyer after their offer is accepted to proceed with the sale. Details can be found on our website.
Tenure And Additional Information - We have been advised by the seller that the property is freehold and the council tax band is E.
What's included
Garden
TypeTerraced house
Living Area94 m²
Bedrooms3
Bathrooms1
HeatingAsk Agent
Location
Map loading soon
Neighborhood data on demand
Nearby essentials will load when this section comes into view.
Listed on
Mortgage calculator
Estimated monthly payment
2.235 €/mo
Down payment10 % · 45.128 €
45.128 €406.152 € loan
Term
Total repayable670.360 €
Interest rate4.40 %
Representative estimate · Landomo is not a mortgage broker. · Rates updated April 2026