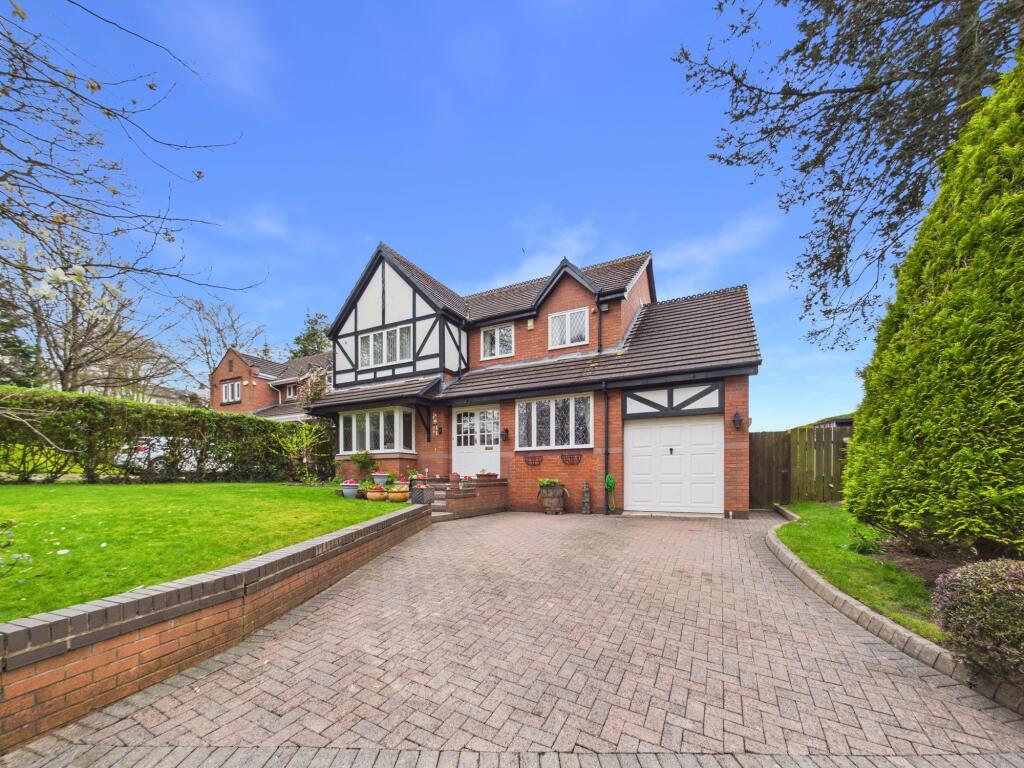
House for sale, 174 m²
Liverpool
4 bedrooms·3 bathrooms
832.734 €
4.786 €/m²
Listed Apr 8, 2026
About this listing
Find Your Eden Estate Agents are delighted to present this immaculate four-bedroom detached residence, proudly positioned on a generous plot within the highly sought-after Meadow Oak Drive Estate in L25.
Offering spacious and versatile living accommodation, the home has been meticulously maintained and is perfectly suited to modern family living. Boasting multiple reception areas, a well-appointed kitchen, conservatory, and four well-proportioned bedrooms including a master suite with ensuite, this property seamlessly blends comfort with practicality.
Externally, the property continues to impress, occupying a substantial plot with a beautifully landscaped, west-facing rear garden-ideal for entertaining and outdoor living-along with a generous driveway and garage providing ample off-road parking. An early viewing is highly recommended to fully appreciate the quality, space, and unique heritage this outstanding home has to offer.
Situated within the highly desirable L25 postcode, Meadow Oak Drive forms part of a quiet and well-established residential development. The area is known for its attractive surroundings, sense of community, and convenient access to a wide range of amenities.
The property is ideally positioned close to the vibrant amenities of both Woolton Village and Gateacre Village, where you will find an excellent selection of independent shops, cafés, restaurants, and traditional pubs, offering a charming village atmosphere alongside everyday convenience. Supermarkets and retail facilities are also easily accessible within a short drive. For families, the location is particularly appealing, with a number of highly regarded primary and secondary schools in the surrounding area, making it a practical choice for those with children of all ages.
Outdoor and leisure opportunities are plentiful, with nearby green spaces including Reynolds Park and Calderstones Park, both offering beautiful open spaces, walking routes, and recreational facilities.
The area is also well connected, with regular public transport links providing easy access to Liverpool city centre and surrounding districts. For commuters, major road networks are within easy reach, and Liverpool John Lennon Airport is just a short drive away, making national and international travel highly convenient.
Council Tax Band: G
Tenure: Freehold
Entrance Porch
0.79m x 1.96m
The property is entered via a welcoming porchway, featuring a wooden front door with glazed panels and matching side lights. Terracotta tiled flooring adds character, and the space leads directly into the main entrance hallway.
Entrance Hall
2.1m x 4.96m
The entrance hallway is finished with solid wood flooring and a striking solid wood door with frosted, lead-lined glass panels, complemented by a matching side window. Decorative skirting boards, architraves, and ceiling coving enhance the space. A staircase with a wooden balustrade rises to the right, with useful understairs storage beneath. Additional features include a gas central heating radiator, alarm system, and access to the downstairs WC.
Downstairs WC
1.0m x 2.07m
Fully tiled from floor to ceiling, the downstairs WC is fitted with a close-coupled WC and a pedestal wash hand basin with chrome mixer tap. A frosted double-glazed window to the rear allows for natural light, while an extractor fan, radiator, and modern downlighters complete the space.
Lounge
3.88m x 5.52m
The front lounge is bright and inviting, centred around a double-glazed bay window with lead-lined detailing. The room benefits from two gas central heating radiators and decorative coving, skirting, and architraves. A feature electric fireplace with a tiled hearth provides an attractive focal point.
Additional Reception Room
2.29m x 5.04m
This additional reception room features a double-glazed window with lead-lined detailing to the front, decorative finishes, a gas central heating radiator, and an electric fireplace. The room also provides direct access to the attached garage.
Dining / Living Area
3.76m x 5.75m
This versatile rear dining and living space features solid wood flooring, a gas central heating radiator, and decorative finishes throughout. A bespoke arched solid wood door with glazed panels leads seamlessly into the conservatory.
Conservatory
3.24m x 3.74m
The conservatory offers additional living space, complete with antico wood-effect flooring, two gas central heating radiators, and decorative double-glazed windows to the front and side, creating a light-filled and comfortable environment year-round.
Kitchen
3.44m x 4.82m
The kitchen is well-appointed with a range of wall, base, and drawer units, complemented by solid wood worktops. Additional features include a range-style oven, partially tiled walls, modern downlighters, and wood-effect antico flooring. Two double-glazed windows to the rear provide plenty of natural light.
First Floor Landing
1.53m x 5.33m
The spacious landing features a wooden balustrade, a gas central heating radiator, and a double-glazed window with lead-lined detailing to the front. Decorative skirting and architraves continue throughout, and there is access to the loft.
Master Bedroom 1
3.5m x 3.92m
A generously sized master bedroom with large double-glazed windows to the front, incorporating lead-lined detailing. The room benefits from built-in wardrobes, a gas central heating radiator, and decorative finishes, with direct access to the ensuite.
En-Suite Shower Room
1.57m x 3.07m
Fully tiled, the ensuite features a walk-in shower, a close-coupled WC, and a mounted sink unit set on a granite surface with built-in storage and mixer tap. Additional features include a radiator, further storage, modern downlighters, and a frosted double-glazed window to the rear.
Bedroom 2
3.08m x 3.6m
A well-proportioned bedroom with double-glazed windows to the rear, built-in wardrobes, a gas central heating radiator, and decorative detailing.
Bedroom 3
3.19m x 3.57m
Also positioned to the rear, this bedroom offers double-glazed windows, built-in wardrobes, a gas central heating radiator, and matching decorative finishes.
Bedroom 4
2.55m x 3.21m
Located to the front, bedroom four features a double-glazed window with lead-lined detailing, built-in wardrobes, a gas central heating radiator, and decorative skirting and architraves.
Family Bathroom
2.03m x 2.36m
The family bathroom is fitted with tiled walls and lino flooring, and includes a bath with chrome mixer taps and an electric shower overhead. A close-coupled WC, mounted sink unit with storage beneath, radiator, extractor fan, and rear-facing double-glazed windows complete the space.
Externally
Externally, the property occupies a generous plot, set back from the road behind a block-paved driveway providing ample off-road parking and access to the garage. The front garden is attractively landscaped, featuring a well-maintained lawn, raised beds, and a rockery area stocked with mature plants, shrubs, and trees. It is enclosed by hedgerows and low brick walls, with steps leading to the entrance and side access available. To the rear, the property enjoys a beautifully landscaped, west-facing garden. A well-kept lawn is bordered by raised beds and exposed brick walls, with a feature pond and an abundance of mature planting. A flagged patio area, along with an additional side patio, provides excellent space for outdoor seating and entertaining. The garden also includes a wooden storage shed and side access connecting the front and rear.
Garage
2.63m x 5.13m
The garage is fitted with an up-and-over door, a side access door, and loft storage above. It also houses the combination boiler and includes plumbing for a washing machine.
What's included
Garden
Parking
TypeDetached house
Living Area174 m²
Bedrooms4
Bathrooms3
HeatingAsk Agent
Location
Map loading soon
Neighborhood data on demand
Nearby essentials will load when this section comes into view.
Listed on
Mortgage calculator
Estimated monthly payment
4.123 €/mo
Down payment10 % · 83.273 €
83.273 €749.461 € loan
Term
Total repayable1.236.997 €
Interest rate4.40 %
Representative estimate · Landomo is not a mortgage broker. · Rates updated April 2026