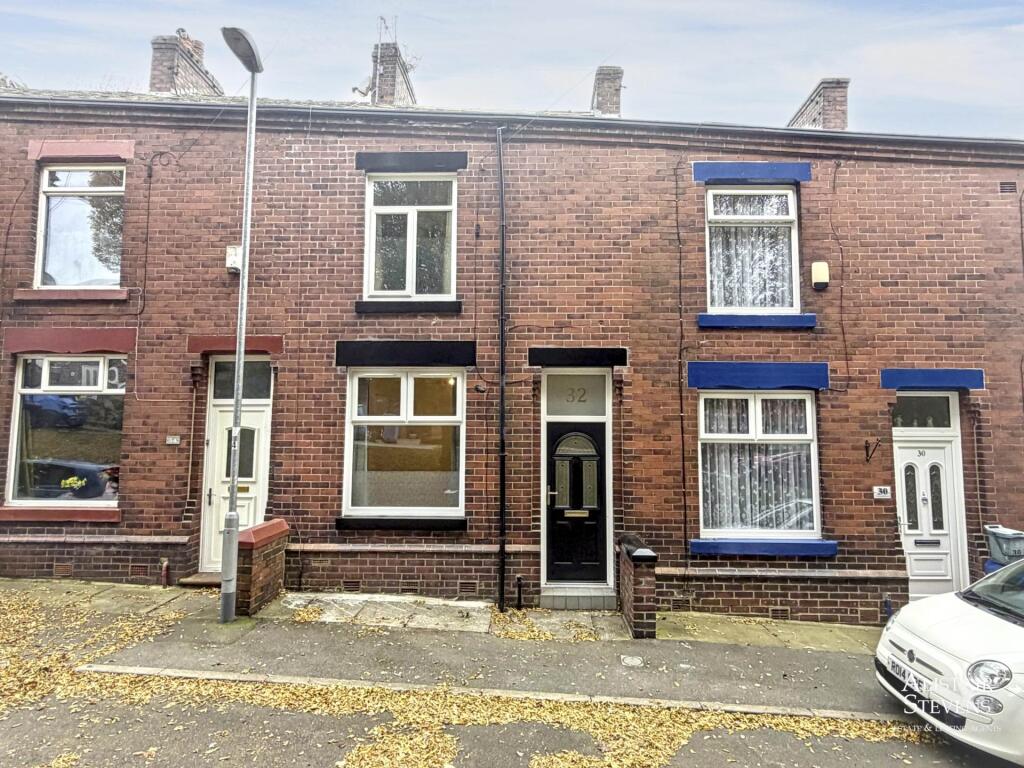
House for sale, 76 m²
Oldham
2 bedrooms·1 bathroom
192.065 €
2.527 €/m²
Listed Nov 6, 2026
About this listing
This traditional, two-bedroom, middle terrace property has living accommodation that compromises briefly of entrance vestibule, lounge, dining/sitting room and fitted kitchen. To the first floor there are two generous bedrooms and bathroom/WC with shower. Outside, there is an enclosed yard to the rear. The property benefits from the installation of gas fired central heating system and double glazed windows and external doors and is situated in a convenient and popular residential area close to Royton centre, as well as well regarded local schools and amenities, excellent public transport links and just a short distance from North West Motorway transport links. This property is offered for sale with vacant possession therefore no chain involved. An internal inspection is recommended.
Entrance
Front door opening into the entrance vestibule with inner door opening into the lounge.
Lounge front - 12'2" (3.71m) x 13'9" (4.19m)
A large reception room with fire surround, built in storage cupboard, central heating radiator and double glazed window to the front.
Dining/Sitting Room - 11'7" (3.53m) x 13'9" (4.19m)
A second large reception room with fire surround, central heating radiator and double glazed window to the rear.
Fitted Kitchen - 10'2" (3.1m) x 5'1" (1.55m)
Fitted with a range of built in kitchen units including work surfaces, integral oven, hob and extractor hood, stainless steel sink unit with mixer taps, plumbing for automatic washing machine, tiled walls and floor, central heating radiator, double glazed window to the rear and double glazed door to the side.
Bedroom One front - 13'9" (4.19m) x 12'3" (3.73m)
A large double bedroom with built in storage cupboard, central heating radiator and double glazed window to the front.
Bedroom Two rear - 11'8" (3.56m) x 7'5" (2.26m)
A second generous bedroom with built in storage cupboard, central heating radiator and double glazed window to the rear.
Bathroom W/C - 8'6" (2.59m) x 6'0" (1.83m)
With three piece suite in white including vanity sink unit, wall mounted shower, shower/bath screen, tiled walls, built in storage cupboard, sunken spotlighting and double glazed window to the rear.
Outside
To the rear there is a private yard, enclosed by boundary walls and gate access to the rear. Beyond the rear garden there is a garage situated in a block, suitable for storage.
Notice
Please note we have not tested any apparatus, fixtures, fittings, or services. Interested parties must undertake their own investigation into the working order of these items. All measurements are approximate and photographs provided for guidance only.
What's included
Terrace
Parking
TypeTerraced house
Living Area76 m²
Bedrooms2
Bathrooms1
HeatingGas Central
Location
Map loading soon
Neighborhood data on demand
Nearby essentials will load when this section comes into view.
Listed on
Mortgage calculator
Estimated monthly payment
951 €/mo
Down payment10 % · 19.207 €
19.207 €172.858 € loan
Term
Total repayable285.305 €
Interest rate4.40 %
Representative estimate · Landomo is not a mortgage broker. · Rates updated April 2026