House for sale
Barnsley, Worsbrough Common, South Yorkshire
4 bedrooms·1 bathroom
233.645 €
Listed Oct 9, 2026
About this listing
A well-presented home boasting versatile accommodation, a beautifully maintained rear garden, secure off-road parking and a convenient location close to a wealth of local amenities.
Situated in a convenient and well-connected location, this appealing property offers an excellent opportunity for first-time buyers looking to take their first step onto the property ladder, as well as upsizers seeking additional space. With well-appointed living accommodation, multiple bedrooms, a generous kitchen/diner and a superb outdoor space, this home combines everyday practicality with plenty of appeal.
Upon entering through the front-facing composite door, you are welcomed into the entrance hall, which provides access to the staircase and living room.
The living room offers a bright and inviting space to relax, featuring a rear-facing UPVC triple-glazed bow window that allows natural light to flow throughout the room. An electric fire set within an attractive feature fireplace creates a focal point, complemented by a radiator for added comfort.
The kitchen/diner provides a practical and sociable space for everyday living and entertaining. Featuring a front-facing UPVC triple-glazed window, the kitchen is fitted with a range of wall and base units, complementary worktops and tiled splashbacks. Integrated appliances include a gas hob with extractor fan, electric oven, microwave and fridge/freezer. Overhead spotlights and a radiator complete this functional space, with room for dining.
The property offers four well-presented bedrooms, each benefiting from UPVC triple-glazed windows and radiators. The first bedroom features fitted wardrobes which also house the combi boiler, providing useful built-in storage. The remaining bedrooms offer versatile accommodation, ideal for family members, guests or those requiring a home office.
The bathroom is fitted with a WC, wash basin and bathtub with an overhead shower. An obscured rear-facing UPVC triple-glazed window provides natural light while maintaining privacy, while a heated towel rail, spotlights and tiled walls and flooring complete the space.
A separate WC adds further convenience, comprising a WC, wash basin and electric radiator, alongside an obscured side-facing UPVC triple-glazed window.
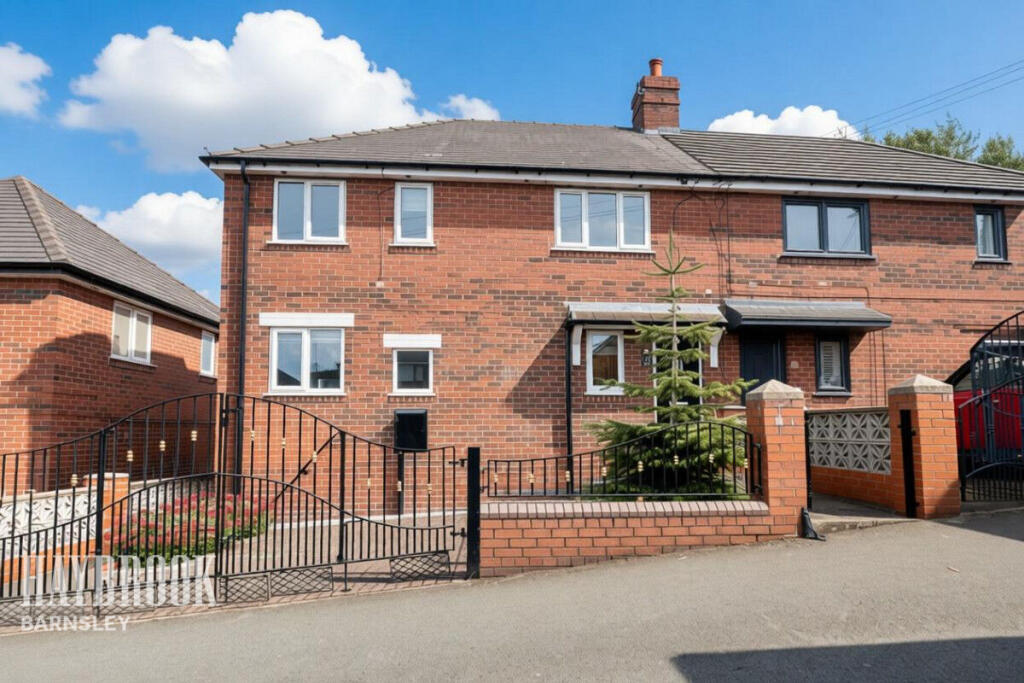
Externally, the property continues to impress. To the front, a gated driveway provides secure off-road parking, offering both convenience and peace of mind.
To the rear, a large, sun-soaked garden provides an attractive outdoor retreat. Beautifully maintained, the garden features a lush lawn and a paved seating area, creating the perfect setting for summer barbecues, outdoor dining, entertaining friends and family, or simply unwinding in the sunshine.
The location is another key selling point, with the town centre, train and bus stations, schools, parks and hospital all conveniently close by. Excellent access to the M1 motorway also makes this an appealing choice for commuters and those travelling further afield.
Combining comfortable accommodation, practical features, a generous garden and excellent local connectivity, this property offers a wonderful opportunity for buyers looking for a home they can enjoy now and into the future.
Early viewing is highly recommended to fully appreciate the accommodation, outdoor space and convenient location on offer. Whether you are a first-time buyer searching for your ideal first home or looking to upsize into a property with more room to grow, this could be the perfect opportunity for you. Contact us today to arrange your viewing!
Ground Floor
Entrance Hall
A welcoming entrance hall entered via a front-facing composite door, providing access to the staircase and leading through to the living room.
Living Room
15'10 x 13'11
A bright and welcoming living room featuring a rear-facing UPVC triple-glazed bow window, allowing an abundance of natural light into the space. The room is complemented by a radiator and an electric fire set within an attractive feature fireplace, creating a warm and inviting focal point.
Kitchen / Diner
12'6 x 9'11
A well-appointed kitchen/diner featuring a front-facing UPVC triple-glazed window, providing plenty of natural light. The kitchen is fitted with a range of wall and base units complemented by worktops and tiled splashbacks. Integrated appliances include a gas hob with extractor fan, electric oven, microwave and fridge/freezer. Overhead spotlights provide practical and contemporary lighting, while a radiator ensures warmth and comfort. The dining area offers a versatile space for everyday meals and entertaining.
Bathroom
6'4 x 6'3
A stylish and well-appointed bathroom featuring an obscured rear-facing UPVC triple-glazed window, providing natural light while maintaining privacy. The suite comprises a WC, wash basin and bathtub with an overhead shower. Further benefits include a heated towel rail, contemporary spotlights and tiled flooring and walls, creating a practical and easy-to-maintain space.
First Floor Landing
Bedroom 1
13'11 x 9'7
A well-presented bedroom featuring a rear-facing UPVC triple-glazed window, allowing for plenty of natural light. The room benefits from a radiator and fitted wardrobes, providing useful storage space and housing the combi boiler.
Bedroom 2
13'10 x 9'6
A well-presented bedroom featuring a front-facing UPVC triple-glazed window, allowing plenty of natural light into the room. Further benefits include a radiator and fitted wardrobes, providing convenient built-in storage.
Bedroom 3
9'11 x 6'4
A well-proportioned bedroom featuring a rear-facing UPVC triple-glazed window, allowing plenty of natural light into the room. Further benefits include a radiator, providing warmth and comfort.
Bedroom 4
9'1 x 6'9
A well-presented bedroom featuring a front-facing UPVC triple-glazed window, allowing plenty of natural light into the room. Further benefits include a radiator, providing warmth and comfort.
Separate WC
5'11 x 3'0
A practical and well-appointed separate WC featuring an obscured side-facing UPVC triple-glazed window, providing natural light while maintaining privacy. The room is fitted with a WC, wash basin and electric radiator for added comfort.
Exterior
To the front, the property benefits from a gated driveway, providing secure off-road parking. To the rear, a generous, sun-soaked garden offers an attractive outdoor space, beautifully maintained with a lush lawn and a paved seating area, ideal for relaxing, entertaining guests and enjoying the warmer months.
Disclaimer
Haybrook offer a professional, ARLA accredited Lettings and Management Service. If you are considering renting your property in order to purchase, are looking at buy to let or would like a free review of your portfolio, please call the Lettings Manager on the above number.
Haybrook is the seller's agent for this property. Your conveyancer is legally responsible for ensuring any purchase agreement fully protects your position. We make detailed enquiries of the seller to ensure the information provided is as accurate as possible. Please inform us if you become aware of any information being inaccurate.
Photos in this listing may be digitally enhanced or altered for illustrative or marketing purposes. Where applicable, furniture, decoration, landscaping or other features shown may not reflect the property in its current form. Please refer to the description and ask the agent to confirm the current condition and features before relying on any image.
What's included
Garden
Parking
TypeSemi-detached house
Bedrooms4
Bathrooms1
HeatingAsk Agent
MunicipalityBarnsley
Location
Map loading soon
Neighborhood data on demand
Nearby essentials will load when this section comes into view.
Listed on
Mortgage calculator
Estimated monthly payment
1.157 €/mo
Down payment10 % · 23.365 €
23.365 €210.280 € loan
Term
Total repayable347.070 €
Interest rate4.40 %
Representative estimate · Landomo is not a mortgage broker. · Rates updated April 2026