House for sale, 93 m²
Bradford
3 bedrooms·1 bathroom
221.783 €
2.384 €/m²
Listed Nov 7, 2026
About this listing
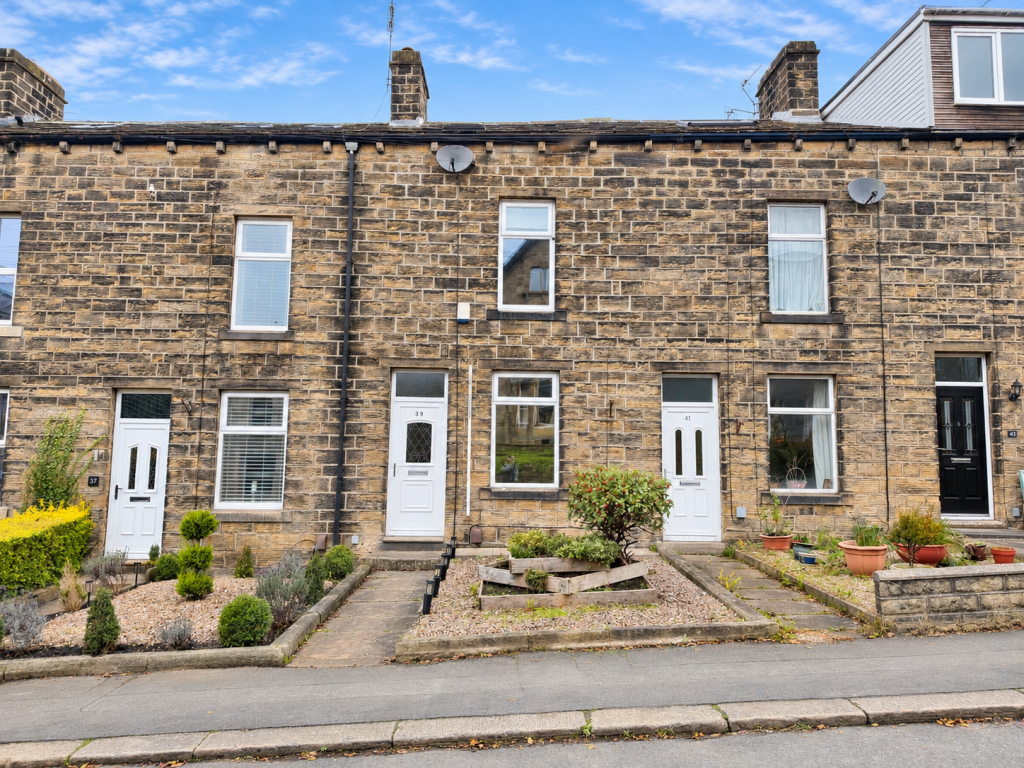
A well-presented and spacious three-bedroom stone-built mid-terrace property, ideally situated on Bolton Road in the heart of Silsden, conveniently positioned close to a range of local amenities. Offered to the market with no onward chain, the property provides well-proportioned accommodation arranged over three floors and further benefits from a new roof installed in 2023.
The ground floor comprises a front-facing lounge leading through to a generous second reception room, which in turn provides access to the modern fitted kitchen, complete with high-gloss white units, laminated work surfaces and integrated dishwasher and fridge. A rear UPVC door opens onto the enclosed yard. The property also benefits from a useful keeping cellar.
To the first floor, the landing provides access to a generous front-facing double bedroom, a further single bedroom and a modern four-piece house bathroom incorporating an enclosed shower cubicle. Stairs rise to the second floor, where a spacious and versatile attic bedroom benefits from a Velux roof window.
Externally, the property benefits from a gravelled front garden, an enclosed rear yard and private parking to the rear, with part ownership of the unmade access road. Further on-street parking is also available to the front.
Silsden is a popular and well-established market town, ideally positioned between Skipton and Keighley, offering a range of local amenities including independent shops, supermarkets, cafés, public houses and well-regarded schools. The town benefits from excellent transport links, with convenient access to the Airedale corridor and surrounding towns, making it an attractive location for commuters and families alike.
The property is fully serviced by double glazing and mains connected utilities.
According to Ofcom, the property is served by both standard and ultrafast broadband, with speeds of up to 10000Mbps download and 10000Mbps upload available (subject to provider and subscription).
Agent Disclaimer:
We have not tested the equipment, services, or installations at this property and recommend that prospective buyers arrange for a qualified professional to inspect any appliances before making a commitment.
VIEWINGS – Strictly By Appointment only through Macaulay & Co. We advise all potential viewers to read our Privacy Policy, available on our website or as a printed copy upon request.
Tel:
Any floor plans are for guidance and illustrative purposes only. While we strive for accuracy, we cannot guarantee the precise layout, dimensions, or details shown. Any measurements or boundaries should be verified through the title deeds. We accept no liability for any loss or damage arising from reliance on this information.
These details have been prepared using observations and information provided by the seller. A full structural survey has not been carried out.
Thinking of SELLING or LETTING ? Macaulay & Co. offer FREE Market Appraisals – contact us to see how we can help.
What's included
Terrace
TypeTerraced house
Living Area93 m²
Bedrooms3
Bathrooms1
Energy ClassE
HeatingDouble Glazing, Gas Central
Location
Map loading soon
Neighborhood data on demand
Nearby essentials will load when this section comes into view.
Listed on
Mortgage calculator
Estimated monthly payment
1.098 €/mo
Down payment10 % · 22.178 €
22.178 €199.605 € loan
Term
Total repayable329.451 €
Interest rate4.40 %
Representative estimate · Landomo is not a mortgage broker. · Rates updated April 2026