House for sale
London
5 bedrooms·2 bathrooms
855.326 €
Listed Oct 5, 2026
About this listing
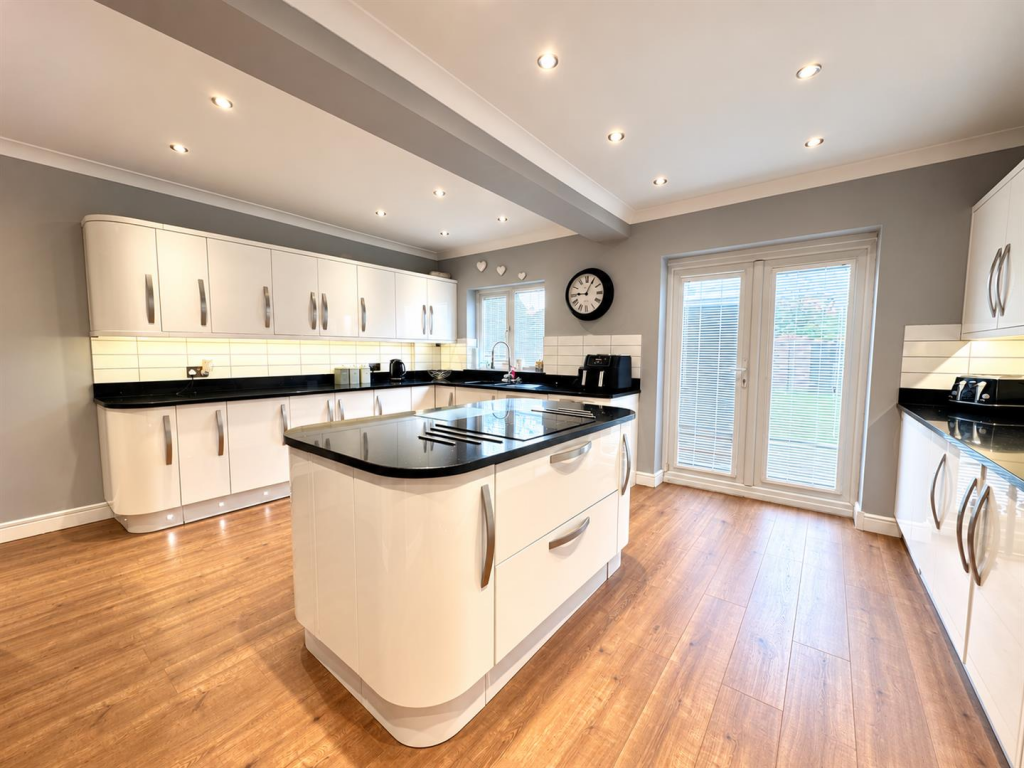
CHAIN FREE SALE Parris Residential is delighted to present this exceptionally spacious five-bedroom K-Type Feakes & Richards semi-detached family home, situated in the popular Pantiles area of North Bexleyheath. Having been substantially extended to the side and rear, the property offers generous and versatile accommodation, including three reception rooms, a large kitchen/breakfast room, five bedrooms and two bathrooms. The well-equipped kitchen features two built-in ovens, microwave, integrated appliances and a four-ring induction hob. Further benefits include a ground-floor WC, an en-suite shower room, and a large family bathroom with twin sinks. To the rear, the property boasts a detached pitched-roof garden building, currently arranged as a bar room and complete with its own en-suite WC — ideal for entertaining or as a versatile additional space. K-Type Feakes & Richards homes are renowned for their impressive hallways and spacious layouts, and this substantial family home certainly lives up to that reputation. Conveniently located within easy reach of Bexleyheath railway station and Belmont Primary School, this chain-free home offers excellent space, versatility and family living in a desirable North Bexleyheath location.
Freehold | Council Tax Band E | EPC to be confirmed
Entrance Hall - 4.37m x 2.36m (14'4 x 7'9) -
Lounge - 4.19m x 3.66m (13'9 x 12'0) -
Living Room - 3.66m x 3.58m (12'0 x 11'9) -
Dining Room - 4.09m x 3.20m max (13'5 x 10'6 max) -
Kitchen Breakfast Room - 5.11m x 4.65m max (16'9 x 15'3 max) -
Lobby -
Ground Floor W.C. -
Landing -
Bedroom One - 4.93m x 3.20m (16'2 x 10'6) -
En-Suite Shower Room - 1.91m x 1.57m (6'3 x 5'2) -
Bedroom Two - 4.27m x 3.68m (14'0 x 12'1) -
Bedroom Three - 3.66m x 3.66m (12'0 x 12'0) -
Bedroom Four - 2.97m x 2.64m (9'9 x 8'8) -
Bedroom Five - 3.00m x 2.69m (9'10 x 8'10) -
Family Bathroom - 3.43m x 2.59m (11'3 x 8'6) -
Rear Garden - 15.24m approx (50' approx) -
Garden Bar Room/ Summerhouse With En-Suite W.C. - 5.49m x 3.05m (18'0 x 10'0) -
Driveway To Front -
What's included
Garden
Parking
TypeSemi-detached house
Bedrooms5
Bathrooms2
HeatingGas Central
MunicipalityLondon
Location
Map loading soon
Neighborhood data on demand
Nearby essentials will load when this section comes into view.
Listed on
Mortgage calculator
Estimated monthly payment
4.235 €/mo
Down payment10 % · 85.533 €
85.533 €769.793 € loan
Term
Total repayable1.270.555 €
Interest rate4.40 %
Representative estimate · Landomo is not a mortgage broker. · Rates updated April 2026