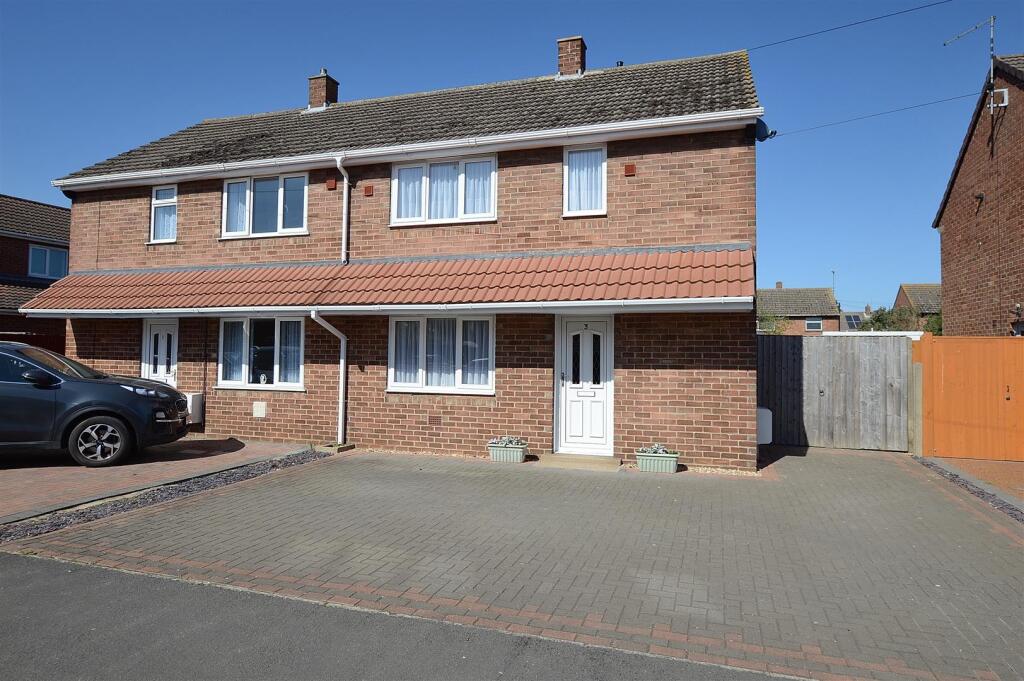
House for sale
East Lindsey, Coningsby
2 bedrooms·1 bathroom
187.017 €
Listed Nov 6, 2026
About this listing
A two double bedroom semi-detached house pleasantly situated within this ever popular residential area. Internally the property is further enhanced by its stylish kitchen and bathroom fittings, conservatory and dual aspect lounge with exposed timber flooring and cast iron stove. Outside there is ample block paved parking for several vehicles, enclosed rear garden and timber garage/workshop. A viewing is highly recommended to fully appreciate the standard of fitment on offer.
Accommodation -
Entrance Hall - Having uPVC main entrance door, exposed timber flooring, coved ceiling, ceiling spot lights, feature radiator, staircase to first floor and door to:
Breakfast Kitchen - 13' 0'' x 8' 11'' (3.96m x 2.72m) - Overlooking the rear garden; having a range of stylish fitted units including stainless steel sink with drainer inset to ample solid oak work surface over base units, space with plumbing for dishwasher and washing machine. There is a four ring electric hob with filter hood over, electric oven, wall mounted cupboards above with downlighting. The solid oak work surface also extends to provide a useful breakfast bar. There is tiled flooring, coved ceiling, ceiling spot lights and LED plinth lighting. Door to:
Lounge - 19' 9'' x 10' 0'' (6.02m x 3.05m) - A dual aspect room including sliding door to the conservatory. This superb room has exposed timber flooring, coved ceiling and cast iron stove set to decorative surround.
Conservatory - 11' 4'' x 8' 2'' (3.45m x 2.49m) - Overlooking the rear garden; having real wood flooring, power points and uPVC door to patio area.
First Floor -
Landing - With side aspect, coved ceiling and doors to:
Bedroom 1 - 16' 2'' x 9' 0'' (4.92m x 2.74m) - With a double aspect from the front of the property; coved ceiling, radiator and power points.
Bedroom 2 - 12' 6'' x 8' 3'' (3.81m x 2.51m) - Overlooking the rear garden; having built-in double wardrobe, fitted shelving and built in airing cupboard, coved ceiling, radiator and power points.
Bathroom - being fully wall tiled and having a stylish white suite comprising panelled bath with shower over, bowl style wash hand basin over vanity unit and a low-level WC. Tiled flooring, ceiling spot lights and ornate radiator.
Outside - The property is approached over a full width block paved driveway providing ample parking for several vehicles. The driveway continues along the side of the property, through solid timber gates to a detached timber Garage/Workshop. The remaining rear garden is predominantly laid to lawn with a variety of decorative shrubs to borders and paved patio off the conservatory.
Further Information - ENERGY PERFORMANCE RATING: TBC
Council Tax Band: A
Construction: Timber Frame, Brick Skin
SERVICES: The agents would like to point out that the services of this property have not been checked and this matter is left to the prospective purchaser to make appropriate further enquiries.
VIEWING: By arrangement with the agent's Woodhall Spa office, 19 Station Road, Woodhall Spa. LN10 6QL
Tel:
Email: ;
Website:
Brochure prepared March 2025
What's included
Garden
Parking
TypeSemi-detached house
Bedrooms2
Bathrooms1
HeatingAsk Agent
MunicipalityEast Lindsey
Location
Map loading soon
Neighborhood data on demand
Nearby essentials will load when this section comes into view.
Listed on
Mortgage calculator
Estimated monthly payment
926 €/mo
Down payment10 % · 18.702 €
18.702 €168.315 € loan
Term
Total repayable277.806 €
Interest rate4.40 %
Representative estimate · Landomo is not a mortgage broker. · Rates updated April 2026