2-bed apartment for sale, 99 m²
London
2 bedrooms·2 bathrooms
883.600 €
8.926 €/m²
Listed Oct 4, 2026
About this listing
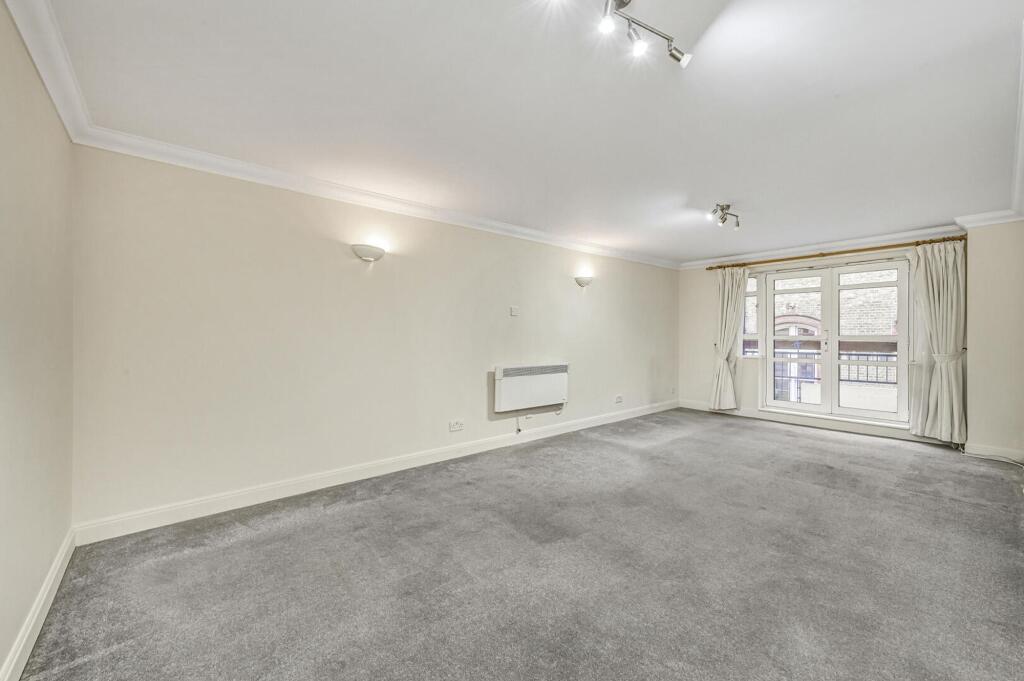
Positioned on the third floor of Greycoat House, a well-regarded and secure development built in the mid-1990s, this well-proportioned two-bedroom apartment extends to approximately 1,061 sq ft, offering generous lateral living in the heart of Westminster. The layout provides a clear separation between living and sleeping accommodation. A spacious reception room offers excellent space for both entertaining and dining, with direct access to a private balcony, ideal for a morning coffee or evening relaxation. The separate kitchen adjoins the reception room and is designed with a practical serving hatch, allowing for both connectivity and separation. The principal bedroom benefits from built-in storage and an en suite bathroom, while a second double bedroom is served by a separate family bathroom, making the apartment well suited to guests, sharers or those working from home. The property is presented in fair condition throughout, offering comfortable accommodation with scope to update to personal taste. Greycoat House is a secure and well-maintained building with lift access, smart communal areas and professional management, reflecting the practical design of its mid-1990s construction. Greycoat Street is quietly located moments from St James’s Park and within easy reach of Westminster, Victoria and Pimlico. Excellent transport links are close by, including St James’s Park, Westminster and Victoria stations, providing access across London and beyond. Tenure: Share of Freehold Lease Remaining: 969 years Service Charge: £4,499 per annum Ground Rent: Peppercorn Council Tax Band: G
EPC Rating: B
Disclaimer
Important Notice: These particulars have been prepared in good faith as a general guide only and do not form part of any offer or contract. Prospective purchasers should not rely on them as statements or representations of fact and should satisfy themselves, by inspection or otherwise, as to the accuracy and completeness of the information provided.
All measurements, areas, distances and dimensions are approximate and are provided for guidance only. Floor plans are not to scale and should not be used for the ordering of furniture, carpets or other fittings. Prospective purchasers should verify any information that is material to their decision to purchase through their solicitor, surveyor or other appropriate professional adviser.
What's included
Parking
Area99 m²
Bedrooms2
Bathrooms2
SubtypeStandard flat
Energy ClassB
HeatingElectric
Location
Map loading soon
Neighborhood data on demand
Nearby essentials will load when this section comes into view.
Listed on
Mortgage calculator
Estimated monthly payment
4.375 €/mo
Down payment10 % · 88.360 €
88.360 €795.240 € loan
Term
Total repayable1.312.556 €
Interest rate4.40 %
Representative estimate · Landomo is not a mortgage broker. · Rates updated April 2026