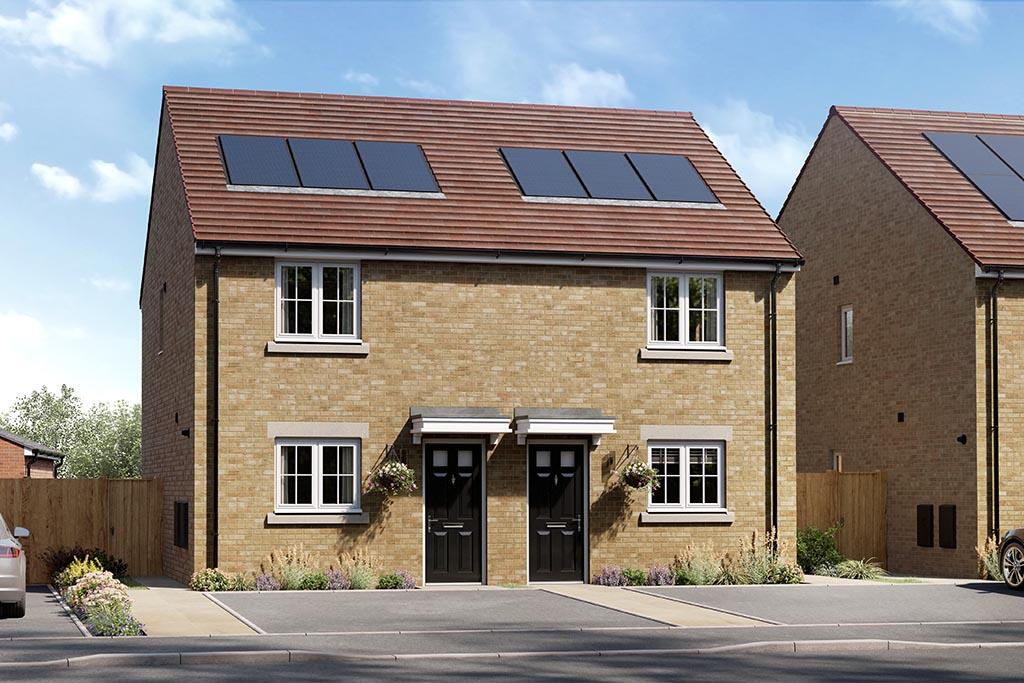
House for sale, 60 m²
Bridlington, Hilderthorpe
2 bedrooms
199.917 €
3.332 €/m²
Listed Sep 29, 2026
About this listing
*** GREAT POSITION 2 BEDROOM HOME AVAILABLE NOW * SPEAK TO OUR SALES EXECUTIVE TO FIND OUT ABOUT OUR GREAT OFFERS ON THIS HOME***. VISIT US AT SALKELD MEADOWS TO DISCOVER HOW WE CAN HELP GET YOU MOVING TO YOUR NEW ENERGY EFFICIENT HOME JUST A SHORT WALK FROM THE BEACH. VISIT THE SALES CENTRE TO DISCOVER HOW WE CAN HELP GET YOU MOVING, OUR SALES CENTRE AND SHOW HOMES ARE OPEN THURSDAY 11AM - 6PM AND FRIDAY TO MONDAY 10AM TO 5PM. FREE MORTGAGE ADVICE AVAILABLE. NO STAMP DUTY FOR FIRST TIME BUYERS!. *Subject to lender ts and cs
If you're looking for your first home, one that offers so much more for your money, our brilliant Harland home is for you. With the Harland, you can anjoy a modern, well-designed home, with two double bedrooms and a garden, all for the price of a typical apartment. A stunning home to make your own, downstairs, the spacious kitchen / diner and lounge are perfect socialising spaces. With French doors onto the garden, it's easy to extend your living space outside whenever the mood takes you. There's a handy WC on the ground floor too. Head upstairs and there are two double bedrooms and a stylish bathroom. And if you don't need the second bedroom, it makes a great hobby, games, or dressing room. The choice is yours. Tenure: Freehold. Council tax: Determind by your local authority . Estate management fee: £164.59 p/a.
Room Dimensions
Ground Floor
Kitchen / Dining - 3625mm x 3082mm or 11' 11" x 10' 1"
Lounge - 3730mm x 4030mm or 12' 3" x 13' 3"
WC - 1558mm x 855mm or 5' 1" x 2' 10"
First Floor
Bedroom 1 - 2686mm x 4030mm or 8' 10" x 13' 3"
Bedroom 2 - 2560mm x 4030mm or 8' 5" x 13' 3"
Bathroom - 2008mm x 1978mm or 6' 7" x 6' 6"
What's included
Garden
TypeSemi-detached house
Living Area60 m²
Bedrooms2
HeatingAsk Developer
MunicipalityBridlington
Location
Map loading soon
Neighborhood data on demand
Nearby essentials will load when this section comes into view.
Listed on
Mortgage calculator
Estimated monthly payment
990 €/mo
Down payment10 % · 19.992 €
19.992 €179.925 € loan
Term
Total repayable296.969 €
Interest rate4.40 %
Representative estimate · Landomo is not a mortgage broker. · Rates updated April 2026