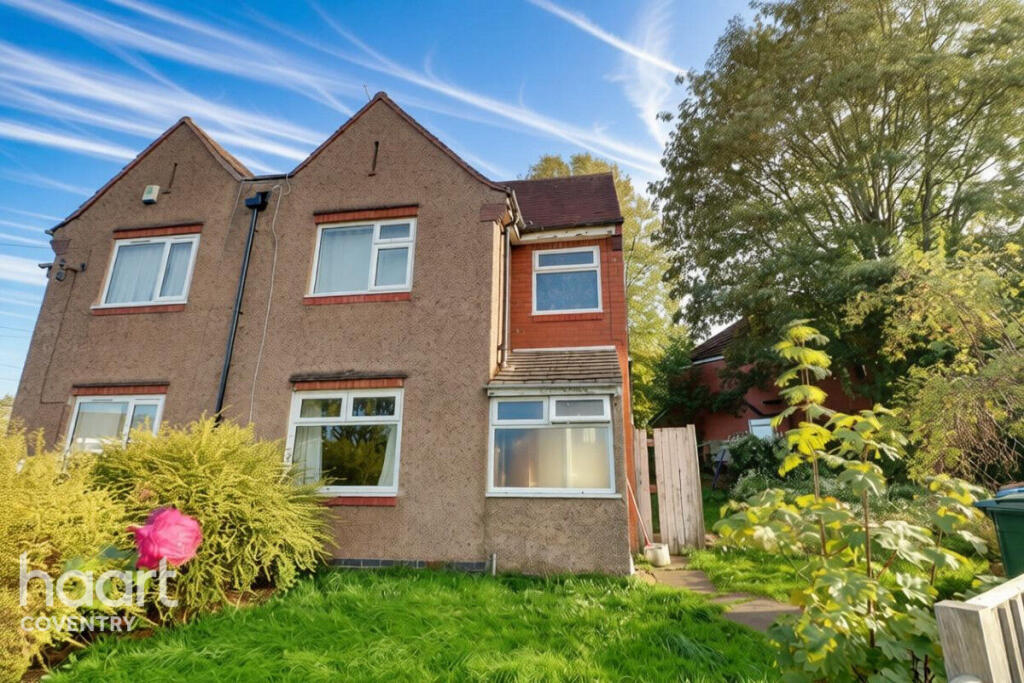
House for sale
Coventry
3 bedrooms·1 bathroom
201.458 €
Listed Oct 16, 2026
About this listing
Ideally located off Charter Avenue, Canley is this end of chain semi detached home that sits within a corner plot and offers a wealth of opportunity.
The property requires full renovation and offers potential to become fantastic home or rental property.
The accommodation is arranged over two floors and breifly comprises; enclosed porch, entrance hall that opens to the living room. To the rear is a kitchen diner that opens to the garden,
On the first floor are three bedrooms and a three piece bathroom.
Outside is a wrap around corner lot framed by mature trees.
Entrance Porch
Double glaze window to front, door to side, door to hall.
Entrance Hall
Stairs to first floor, understairs cupboard, double width opening to living room, door to kitchen diner.
Kitchen / Diner
19'4" x 9'1" (5.89m x 2.77m)
Double glazed door to rear, double glazed windows to rear and side. A fitted kitchen with a range of wall and base units, wood edge laminate work surface with inset sink drainer and tiling to splashback areas. Integrated electric oven, four ring hob and cooker hood. Further space for appliances, radiator.
First Floor Landing
Stairs from ground floor, double glazed window to side, doors to further accommodation.
Bedroom 1
14'0" x 14'2" (4.27m x 4.32m)
Double glazed window to front, a range of full height fitted wardrobes, radiator.
Bedroom 2
9'2" x 9'4" (2.79m x 2.84m)
Double glazed window to rear, radiator.
Bedroom 3
9'2" x 7'5" (2.79m x 2.26m)
Double glazed window to rear, radiator.
Bathroom
Double glazed window to front, pane enclosed bath, vanity wash hand basin, low level WC, tiling to walls.
Outside
Outside the property are gardens to front rear and side.
Disclaimer
haart Estate Agents also offer a professional, ARLA accredited Lettings and Management Service. If you are considering renting your property in order to purchase, are looking at buy to let or would like a free review of your current portfolio then please call the Lettings Branch Manager on the number shown above.
haart Estate Agents is the seller's agent for this property. Your conveyancer is legally responsible for ensuring any purchase agreement fully protects your position. We make detailed enquiries of the seller to ensure the information provided is as accurate as possible. Please inform us if you become aware of any information being inaccurate.
What's included
Garden
TypeSemi-detached house
Bedrooms3
Bathrooms1
HeatingAsk Agent
Location
Map loading soon
Neighborhood data on demand
Nearby essentials will load when this section comes into view.
Listed on
Mortgage calculator
Estimated monthly payment
998 €/mo
Down payment10 % · 20.146 €
20.146 €181.312 € loan
Term
Total repayable299.258 €
Interest rate4.40 %
Representative estimate · Landomo is not a mortgage broker. · Rates updated April 2026