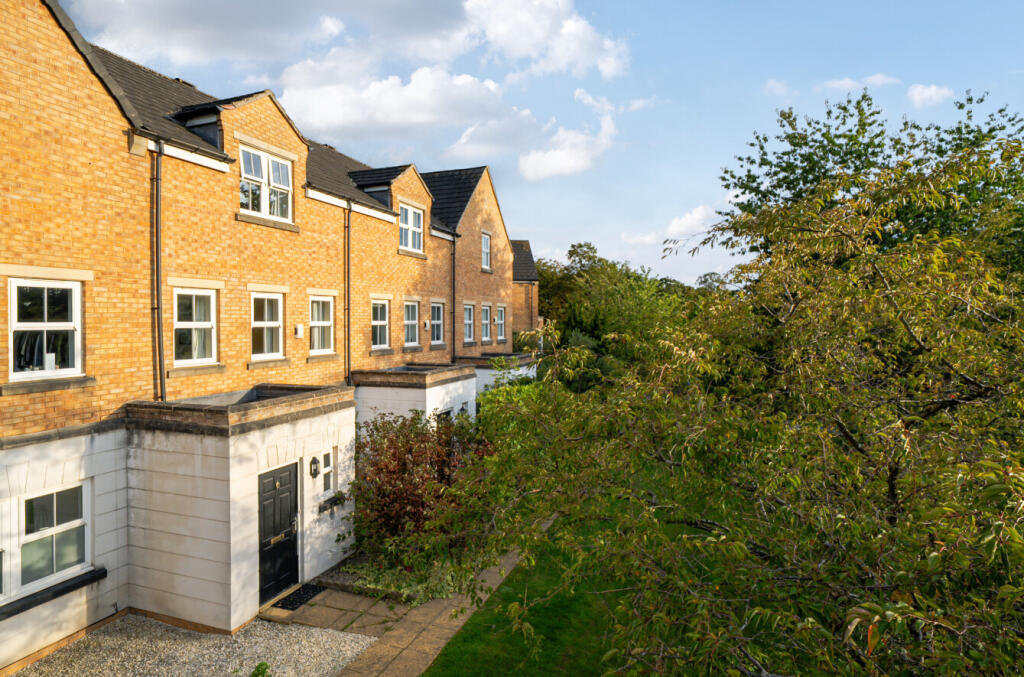
House for sale, 120 m²
Leeds, Gledhow Park, Chapeltown
4 bedrooms·2 bathrooms
474.018 €
3.950 €/m²
Listed Oct 5, 2026
About this listing
A spacious four-bedroom mid-terraced townhouse. Offering generous accommodation over three floors, including two reception rooms, en-suite to the principal bedroom, family bathroom and downstairs WC.
The property features an enclosed rear garden, garage and secure gated parking.
Offered with vacant possession and no onward chain, the property requires some cosmetic updating. Viewing Advised!
Located in the highly sought-after area of Chapel Allerton, this impressive mid-terraced townhouse forms part of the popular Mansion Gate development, ideally positioned just moments from Chapel Allerton’s renowned selection of independent shops, boutiques, cafés, restaurants and bars. Excellent transport links provide easy access to Leeds city centre, with regular bus services nearby and convenient connections to the wider road network.
The property has been successfully let for many years, most recently achieving a rental income of £1,650 per calendar month. It is now offered for sale with vacant possession, presenting an excellent opportunity for an owner-occupier or investor. While the property would benefit from some cosmetic updating to the décor, fixtures and fittings, it offers well-proportioned accommodation and considerable scope for a new owner to put their own stamp on this desirable home.
A small, gravelled frontage and pathway lead to the main entrance, with communal lawned areas to the front and steps providing pedestrian access.
A wooden entrance door opens into the reception hallway, which features attractive mosaic tiled flooring, a staircase rising to the first floor and access to the ground-floor accommodation. A useful downstairs WC is located off the hallway and includes a double-glazed window, WC and wash hand basin, with the mosaic tiled flooring continuing through.
The spacious lounge is positioned towards the front of the property and features a double-glazed window, a feature fireplace with living flame gas fire inset and a useful understairs storage cupboard. Wooden double doors open through to the adjoining dining room.
The dining room benefits from double-glazed French doors opening onto the rear garden, tiled flooring and access to the kitchen. The kitchen is fitted with a range of wall and base units with work surfaces over, incorporating a sink unit, tiled walls and tiled flooring. Integrated appliances include an oven, grill, gas hob, extractor hood, fridge/freezer and dishwasher, with space provided for a freestanding washing machine. A combination boiler is housed within one of the cupboards, while a double-glazed window overlooks the rear garden.
To the first floor, the landing has a double-glazed window overlooking the front and a staircase rising to the second floor.
The principal bedroom is situated towards the rear of the property and provides ample space for bedroom furniture. A separate dressing area features a range of fitted wardrobes and leads through to the en-suite shower room. The en-suite benefits from a double-glazed rear window and comprises a WC, wash hand basin and step-in shower cubicle, together with an extractor fan and recessed spotlights.
A further double bedroom is located to the front of the property, enjoying views over the green areas to the front and offering ample space for bedroom furniture.
The second-floor landing provides access to two further double bedrooms and the family bathroom. Bedroom two is positioned to the rear and features a double-glazed window together with access to the loft space. Bedroom three is located to the front and benefits from a useful cupboard housing the hot water cylinder.
The family bathroom is positioned between the two bedrooms and comprises a bath with shower over, WC and wash hand basin, with tiled walls and an extractor fan.
Externally, the property enjoys a level, enclosed rear garden, thoughtfully divided into three distinct areas. There is a patio pathway, gravelled area with a central paved section and a lawned area to the rear, complemented by mature shrubs. A courtesy gate provides access to the rear parking area, which includes a garage with an up-and-over door and additional parking spaces. The parking area is enclosed by secure electric gates.
Offered for sale with vacant possession and no onward chain, the property represents an excellent opportunity to acquire a substantial townhouse in a highly desirable Chapel Allerton location. Requiring cosmetic updating, the property offers scope for the purchaser to modernise and personalise the accommodation to their own taste.
MATERIAL INFORMATION:
TENURE
The property is Freehold.
SERVICES
The property has mains gas, electricity, water and drainage/sewerage, which were connected and working at the time of our inspection.
BROADBAND & MOBILE COVERAGE
BROADBAND is available in this area / MOBILE SIGNAL & COVERAGE is available in this area.
FLOOD RISK & PLANNING PERMISSION
FLOOD RISK – not known to be an issue / PLANNING PERMISSION – none in the immediate area.
COUNCIL TAX BAND E
SERVICE CHARGE
Whilst the property itself is Freehold, our sellers pay a nominal amount each year as a contribution towards communal aspects in the development, including the green spaces which is commonplace for most modern built developments.
What's included
Garden
Garage
TypeTerraced house
Living Area120 m²
Bedrooms4
Bathrooms2
HeatingAsk Agent
Location
Map loading soon
Neighborhood data on demand
Nearby essentials will load when this section comes into view.
Mortgage calculator
Estimated monthly payment
2.347 €/mo
Down payment10 % · 47.402 €
47.402 €426.616 € loan
Term
Total repayable704.136 €
Interest rate4.40 %
Representative estimate · Landomo is not a mortgage broker. · Rates updated April 2026