House for sale, 276 m²
London, Mortlake
5 bedrooms·4 bathrooms
3.248.863 €
11.772 €/m²
Listed Oct 4, 2026
About this listing
An impressive family house in a quiet cul-de-sac.
Description
This impressive contemporary family house in a quiet cul-de-sac is set back from the road with off street parking.
The house provides well-balanced living and entertaining space with wonderful lateral space. Opening into a welcoming entrance hall which leads through to the living and entertaining areas. To the front of the house is an elegant bay-fronted reception room which is a lovely family room, with a feature fireplace and bespoke shelving and cabinetry.
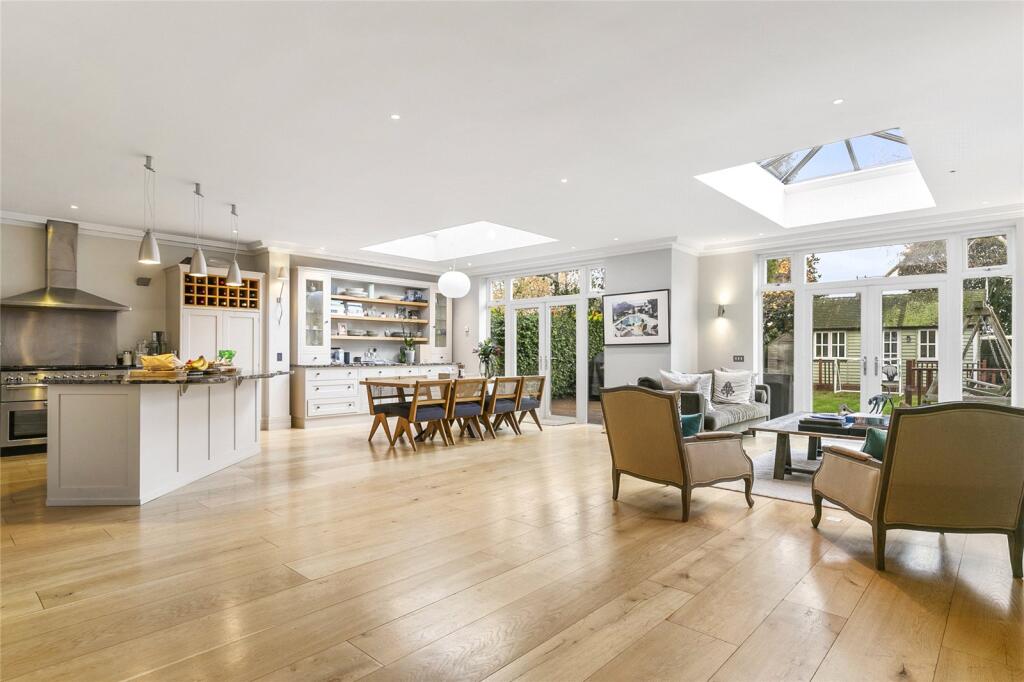
To the rear of the house is a large open-plan kitchen, dining, and family room which is a wonderful multi-purpose living space - bathed in natural light from overhead skylights and full-height glass doors which open out onto the private landscaped garden.
The bespoke shaker style kitchen has a range of wall and base level units, a large central island unit/breakfast bar and integrated appliances.
Upstairs on the first floor is a generously proportioned principal bedroom suite, with built in wardrobes and an en suite bathroom. Three further bedrooms and a family bathroom are also located on this floor.
On the top floor is a spacious guest suite with built-in wardrobes, access to eaves storage and an en suite bathroom.
The landscaped garden has been designed with both family living and entertaining in mind, with decking overlooking the garden which is laid to lawn and bordered by a variety of trees and shrubs. To the rear of the garden is a spacious garden studio with a shower room. This space is installed with electricity and plumbing and would be an ideal home office space or gym.
Location
Belgrave Road is conveniently situated for Barnes village which offers a range of shops, restaurants, bars and the Olympic Cinema, as well as Barnes duck pond, green and common and the River Thames towpath walks.
Barnes Bridge station and Barnes Station provide a service into London Waterloo. There are also bus services to Richmond, Putney and Hammersmith all of which offer underground connections.
The schools in the area include – St Paul's School, The Harrodian, The Swedish School and Ibstock Place School. For younger pupils – St Paul’s Juniors, St Osmunds' (RC), Lowther Primary School and Barnes Primary School.
Square Footage: 2,974 sq ft
What's included
Garden
Parking
TypeSemi-detached house
Living Area276 m²
Bedrooms5
Bathrooms4
HeatingAsk Agent
Location
Map loading soon
Neighborhood data on demand
Nearby essentials will load when this section comes into view.
Listed on
Mortgage calculator
Estimated monthly payment
16.087 €/mo
Down payment10 % · 324.886 €
324.886 €2.923.977 € loan
Term
Total repayable4.826.068 €
Interest rate4.40 %
Representative estimate · Landomo is not a mortgage broker. · Rates updated April 2026