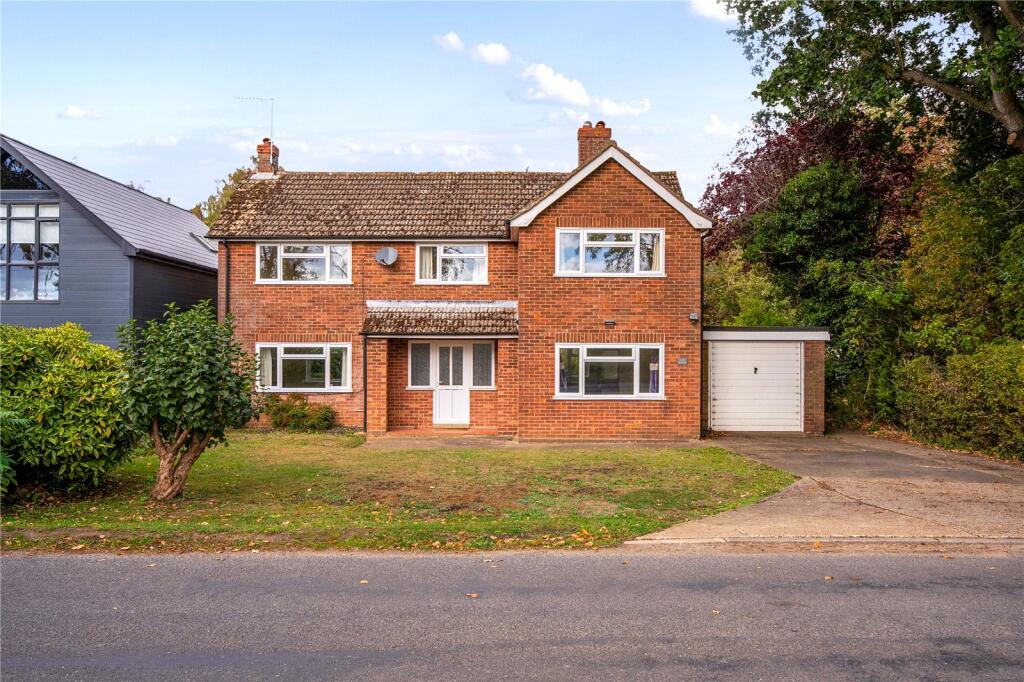
House for sale
Mid Suffolk, Battisford
3 bedrooms·2 bathrooms
465.242 €
Listed Oct 30, 2026
About this listing
Detached 3/4 bedroom family home, offering bright and spacious living accommodation, with wonderful views over open countryside to the front and good sized private enclosed garden to the rear, within a very generous plot of approximately 0.17 acres (sts).
The Property
From the entrance hall there are doorways leading off to all the principal rooms, as well as a staircase rising to first floor with understairs storage cupboard. The sitting room benefits from a brick fireplace, as well as a wealth of natural light provided by the windows which overlook both the front and rear of the property. The study/fourth bedroom enjoys views over the rear garden. Whilst the very generously sized kitchen/breakfast room benefits from a range of wall, base and drawer units, including stainless steel sink unit with splashback tiling and built-in double oven with hob and extractor hood over. There is also plumbing for washing machine and again a good level of natural light provided by windows to both the front, rear and side of the property. To the rear of the kitchen there is a half glazed door which leads out to a rear lobby area, from which there are further doorways to the garden, garage and shower room. The shower room is presented in a poor order, which is in need of modernisation but presently comprises shower cubicle, wash handbasin and low flush wc, as well as part tiled walls.
At first floor level there is a landing area with large picture window which overlooks the front, as well as cupboard housing hot water tank. The principal bedroom also enjoys a wealth of natural light due to the windows which overlook both the front and rear of the property, with the front offering wonderful views over open countryside. Bedroom 2 also enjoys a good level of natural light provided by windows which overlook the front and the rear. Whilst Bedroom 3 enjoys views over the rear garden. The family bathroom comprises panel bath with electric shower over, with tiled walls and pedestal wash handbasin. Whilst the separate cloakroom comprises low flush wc and window which overlooks the rear garden.
Outside
To the front of the property there is a large driveway which provides ample parking and in turn leads to a garage, which benefits from light and power, as well as up and over door to front and further internal door into the rear lobby and also houses the oil fired boiler.
Access to the rear garden can be gained from either side, with the rear garden enclosed by fence surround and within which of the far right hand corner there can be found a large dilapidated tin outbuilding with most of the garden enclosed by fence surround.
Overall, taking into account the very generous amount of living space, wealth of natural light, wonderful views which the property affords over open countryside and the well thought of village in which it is located, we would recommend an early inspection to avoid disappointment.
Location
The village of Battisford is approximately 5 miles south of the market town of Stowmarket and 3 miles west of the small town of Needham Market. Both towns provide good local shopping and schooling facilities, with Battisford itself still retaining a community village pub, whilst Stowmarket offers mainline direct links to London Liverpool Street.
Services
Mains water, electricity and drainage. Oil fired heating.
Local Authority
Mid Suffolk District Council - Council Tax Band D.
Tenure
Freehold.
Broadband Speed
Superfast Predicted 78Mbps (source Ofcom).
Mobile Coverage
Between 65% and 81% (source Ofcom).
Directions
On reaching Battisford go past the Punch Bowl Public House, after which you will turn right and continue along this road where the property will be found on the right hand side.
what3words
infinite.unique.broth
Disclaimer
We are mandated by HMRC to carry out Anti Money Laundering Checks. We outsource these checks to our compliance partners at Coadjute and they charge a fee for the service. If you have had an offer accepted Coadjute will contact you on our behalf. The cost of these checks is £33 (including VAT) per person and is non-refundable. The fee will need to be paid prior to issuing a memorandum of sale. Lacy Scott & Knight do not receive any commission for this service.
What's included
Garden
Parking
TypeDetached house
Bedrooms3
Bathrooms2
HeatingAsk Agent
MunicipalityMid Suffolk
Location
Map loading soon
Neighborhood data on demand
Nearby essentials will load when this section comes into view.
Listed on
Mortgage calculator
Estimated monthly payment
2.304 €/mo
Down payment10 % · 46.524 €
46.524 €418.718 € loan
Term
Total repayable691.100 €
Interest rate4.40 %
Representative estimate · Landomo is not a mortgage broker. · Rates updated April 2026