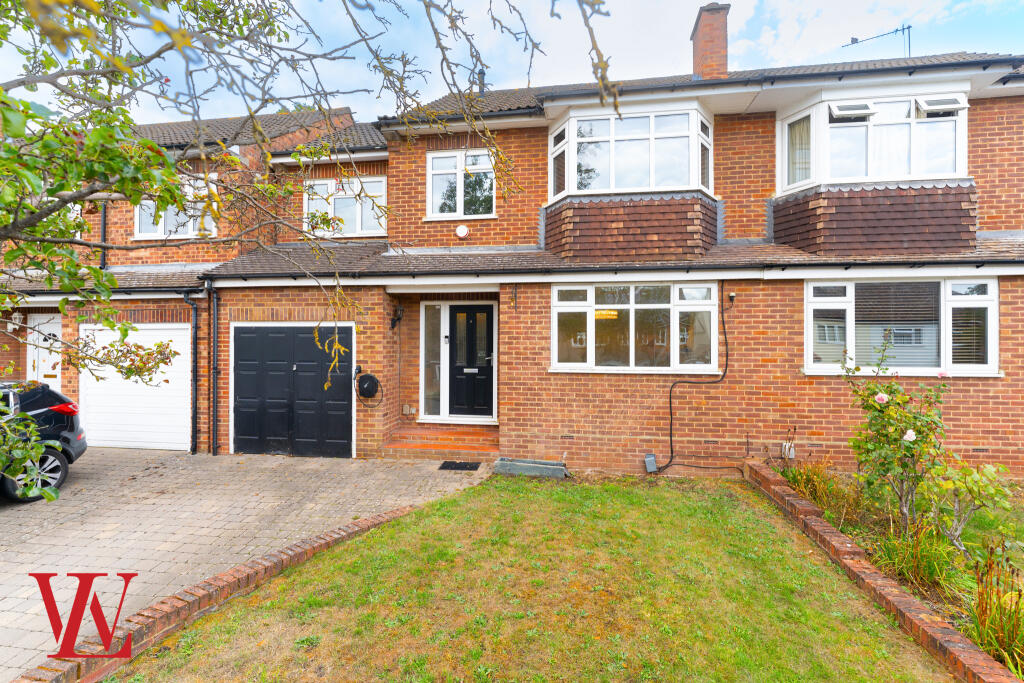
House for sale, 143 m²
Chelmsford
4 bedrooms·2 bathrooms
758.106 €
5.301 €/m²
Listed Sep 15, 2026
About this listing
GUIDE PRICE £650,000 - £675,000. A beautifully presented and extensively improved four-bedroom semi-detached home, finished to an excellent standard throughout and offering the kind of turn-key accommodation where very little is left for the next owners to do.
The current owners have invested considerably in the property, with new carpets, redecoration, fitted wardrobes, upgraded bathroom facilities and carefully considered decorative finishes combining to create a stylish, cohesive and extremely well-kept family home.
The ground floor works particularly well for both everyday life and entertaining. At the heart of the house is the superb open-plan kitchen, dining and living space, extending to approximately 25'11" x 21'0" and offering an abundance of room for family life, hosting friends and simply relaxing at home.
The kitchen is centred around a substantial island with generous worktop and storage space, while distinct dining and sitting areas allow the room to work naturally for different occasions. Multiple sets of doors opening onto the rear garden, together with rooflights above, bring in plenty of natural light and create a bright, sociable atmosphere throughout the day.
For quieter evenings, there is also a separate front living room which has been particularly well finished by the current owners. Decorative wall panelling adds character, while the feature fireplace forms an attractive centrepiece to the room, creating a warmer and more intimate space away from the main open-plan living area.
A useful utility and store room provides excellent additional storage and appliance space, while a ground-floor cloakroom/WC completes the downstairs accommodation, providing a convenient facility for everyday family life and guests.
Upstairs are four bedrooms, with the principal bedroom providing a particularly calming retreat. With its generous proportions, fitted storage and softly considered décor, it has been designed as a space to switch off and unwind away from the hustle and bustle of everyday life. The bedroom also benefits from its own stylishly upgraded en-suite shower room.
There are two further well-proportioned bedrooms, alongside a fourth bedroom which would work equally well as a nursery, home office or guest room.
The family bathroom is another standout feature and has been completely transformed by the current owners. Finished with genuine marble detailing and gold/brass accent fittings, including the taps and heated towel radiator, the room includes both a separate shower and bath, giving it the practicality required for family life while retaining a luxurious feel.
Outside, the rear garden has been landscaped to provide a pleasant and low-maintenance setting, with a westerly aspect making it well suited to afternoon and evening sun. Patio areas provide plenty of space for outdoor dining and entertaining, while a summer house adds another useful feature at the end of the garden.
To the front, a block-paved driveway provides off-street parking.
The property is well placed for Bishop’s Stortford town centre, mainline railway station and a number of highly regarded schools, including The Bishop’s Stortford High School and The Hertfordshire & Essex High School.
With its exceptional open-plan living space, beautifully finished reception room, upgraded bathrooms and thoughtful improvements throughout, this is a genuinely turn-key family home offering style, practicality and a superb setting for modern day-to-day living.
What's included
Garden
Parking
Fireplace
Key Stats
Key Stats
TypeSemi-detached house
Living Area143 m²
Bedrooms4
Bathrooms2
HeatingAsk Agent
Location
Map loading soon
Neighborhood data on demand
Nearby essentials will load when this section comes into view.
Listed on
Mortgage calculator
Estimated monthly payment
3.754 €/mo
Down payment10 % · 75.811 €
75.811 €682.295 € loan
Term
Total repayable1.126.138 €
Interest rate4.40 %
Representative estimate · Landomo is not a mortgage broker. · Rates updated April 2026