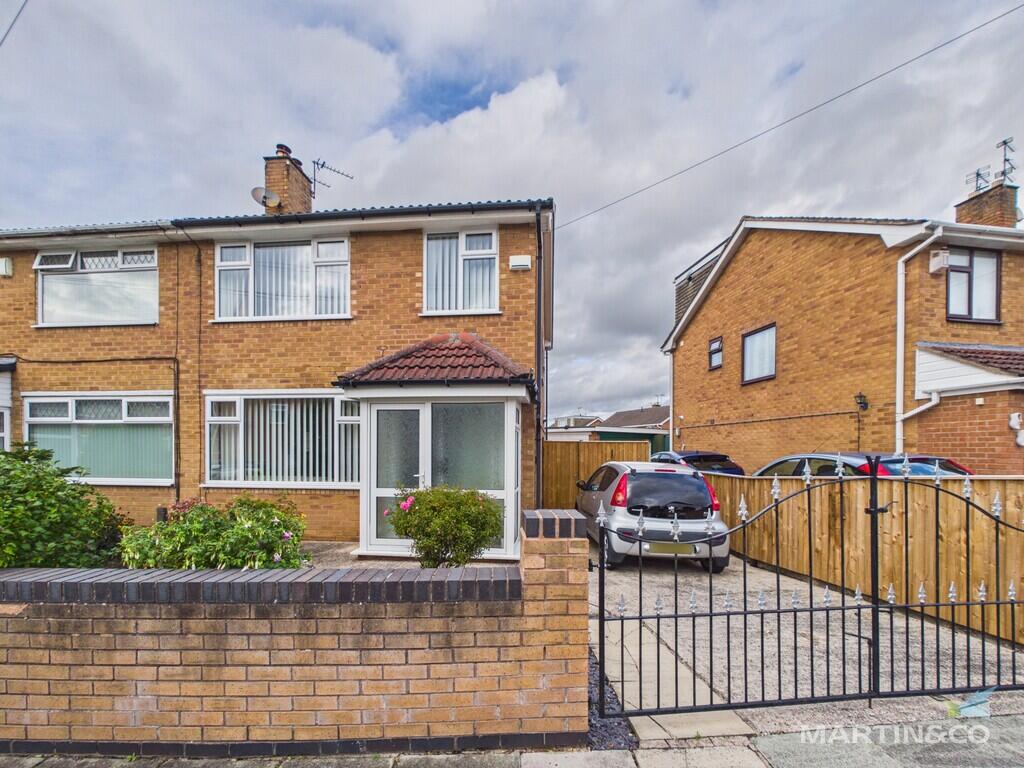
House for sale
Chester
3 bedrooms·1 bathroom
290.957 €
Listed Oct 9, 2026
About this listing
ENTRANCE PORCH 2' 9" x 6' 6" (0.84m x 1.98m)
HALLWAY 12' 9" x 6' 3" (3.89m x 1.91m)
LIVING ROOM 12' 9" x 10' 11" (3.89m x 3.33m)
DINING ROOM 10' 6" x 9' 1" (3.2m x 2.77m)
KITCHEN 10' 6" x 8' 2" (3.2m x 2.49m)
LANDING 8' 9" x 2' 8" (2.67m x 0.81m)
BEDROOM 12' 11" x 9' 11" (3.94m x 3.02m)
BEDROOM 10' 8" x 10' 1" (3.25m x 3.07m)
BEDROOM 9' 2" x 7' 6" (2.79m x 2.29m)
BATHROOM 5' 5" x 7' 3" (1.65m x 2.21m)
WC 2' 6" x 4' 4" (0.76m x 1.32m)
AGENCY COMMENTS Martin & Co are delighted to introduce this beautifully presented family home, ideally situated on the highly sought-after Croft Drive in Moreton.
Perfectly blending modern, tasteful décor with highly functional family living spaces, this property has been lovingly maintained to an exceptional standard throughout. To the front, the property features a practical driveway providing off-street parking, which extends down the side of the property towards a secure detached garage-perfect for additional vehicle parking, a workshop, or seasonal storage.
To the rear sits a private, enclosed family garden with a paved patio area ideal for al fresco dining. Beyond the porch, the inner hallway is an instantly warm and inviting space, fitted with high-quality oak-effect flooring, a modern balustrade staircase, and a practical under-stairs storage cupboard.
The lounge area is spacious and airy centered around a feature fireplace with a sleek inset fire and a stone-effect surround. The room features a generous double-glazed window overlooking the front aspect and a classic split-tone wall layout accented by a crisp white dado rail. A wide archway transitions seamlessly from the lounge into the rear dining area. This open-concept flow maximizes the property's footprint, creating a phenomenal environment for entertaining. The dining space benefits double-glazed sliding patio doors that draw the garden views directly into the room. The kitchen features a beautiful, contemporary kitchen meticulously designed with sleek, white handleless gloss units that maximize storage while maintaining a clean, ultra-modern aesthetic. The finish reflects natural light perfectly, creating a bright and efficient workspace complete with integrated appliance spaces and contrasting worktops.
The modern balustrade staircase leads up to a bright first-floor landing, granting access to three well-proportioned bedrooms. Each bedroom offers a clean, neutral canvas with ample space for storage layouts. Serving the bedrooms is a contemporary family bathroom suite.
Superbly positioned on Croft Drive, this immaculate home offers convenience for modern family life, nestled within easy walking distance of Moreton town centre, offering a vibrant range of local amenities, supermarkets, shops, and cafes.
Viewing is highly recommended to appreciate this stunning family home.
What's included
Garden
Garage
TypeSemi-detached house
Bedrooms3
Bathrooms1
HeatingGas Central
Location
Map loading soon
Neighborhood data on demand
Nearby essentials will load when this section comes into view.
Listed on
Mortgage calculator
Estimated monthly payment
1.441 €/mo
Down payment10 % · 29.096 €
29.096 €261.861 € loan
Term
Total repayable432.206 €
Interest rate4.40 %
Representative estimate · Landomo is not a mortgage broker. · Rates updated April 2026