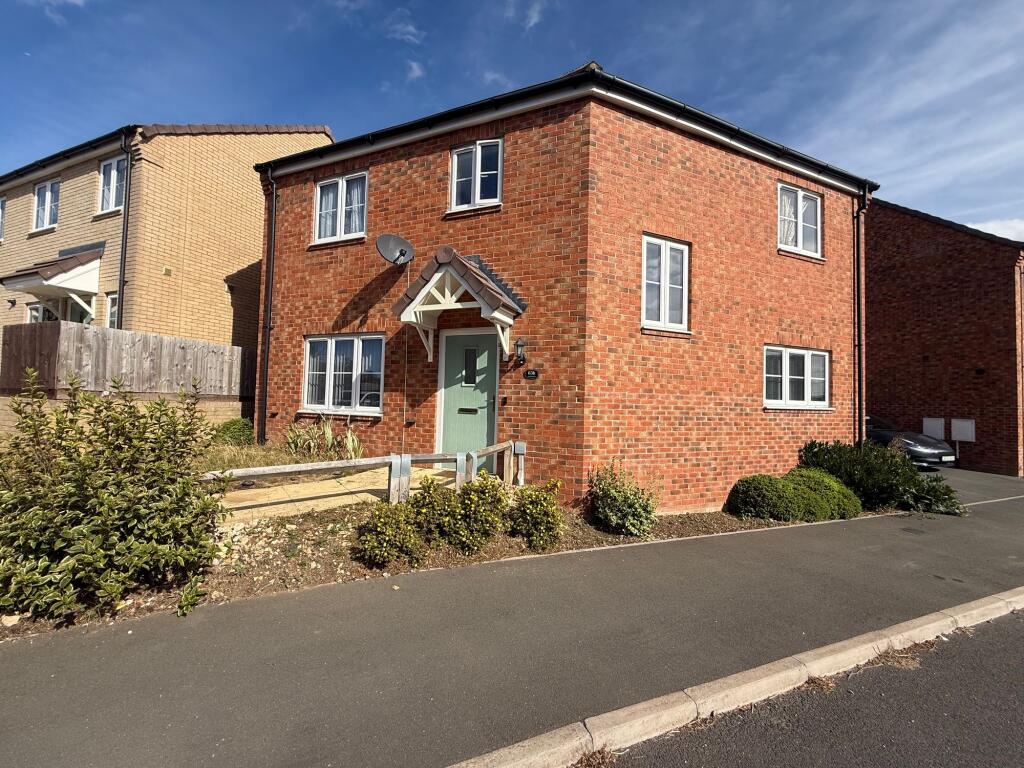
House for sale, 103 m²
Luton
3 bedrooms·3 bathrooms
494.267 €
4.798 €/m²
Listed Sep 14, 2026
About this listing
This beautifully presented three-bedroom detached family home offers a superb blend of modern comfort and practical living, perfectly suited to a growing family or professional couple. Step inside to discover a spacious hallway leading to a bright and airy lounge, designed for relaxation and entertaining. The contemporary kitchen features ample storage, quality worktops, and integrated appliances, seamlessly connecting to a generous dining area. Upstairs, the master bedroom benefits from built-in wardrobes and a stylish en-suite shower room, while two further well-proportioned bedrooms provide flexible accommodation for children, guests, or a home office. A sleek family bathroom and a convenient ground floor cloakroom add further appeal. The property’s thoughtful layout ensures a sense of space and light throughout, enhanced by neutral décor and quality flooring. Located within a sought-after area, this home is within walking distance to Leagrave Station, making it ideal for commuters. Families will appreciate the excellent school catchments and the wide range of local amenities nearby, including shops, parks, and leisure facilities.
Outside, the property boasts a private driveway with parking for two cars, offering both convenience and security. The rear garden is designed for low-maintenance enjoyment, featuring a well-kept lawn bordered by mature shrubs and a paved patio area - perfect for al fresco dining or relaxing in the sunshine. Fencing provides privacy, making this a safe and inviting space for children to play or for hosting family gatherings. To the front, an attractive approach sets the tone for the home, with neat landscaping and side access to the rear garden. Whether you are seeking a welcoming family haven or a property with excellent transport links and amenities, this detached home delivers a balanced lifestyle both inside and out.
EPC Rating: B
Lounge
3.18m x 6.06m
Kitchen/Diner
3.39m x 6.17m
Master Bedroom
3.42m x 5.69m
En-Suite
1.77m x 2.57m
Bedroom Two
2.91m x 3.34m
Bedroom Three
3.21m x 3.4m
Bathroom
2.27m x 2.46m
What's included
Parking
Key Stats
Key Stats
TypeDetached house
Living Area103 m²
Bedrooms3
Bathrooms3
Energy ClassB
HeatingAsk Agent
Location
Map loading soon
Neighborhood data on demand
Nearby essentials will load when this section comes into view.
Listed on
Mortgage calculator
Estimated monthly payment
2.447 €/mo
Down payment10 % · 49.427 €
49.427 €444.840 € loan
Term
Total repayable734.215 €
Interest rate4.40 %
Representative estimate · Landomo is not a mortgage broker. · Rates updated April 2026