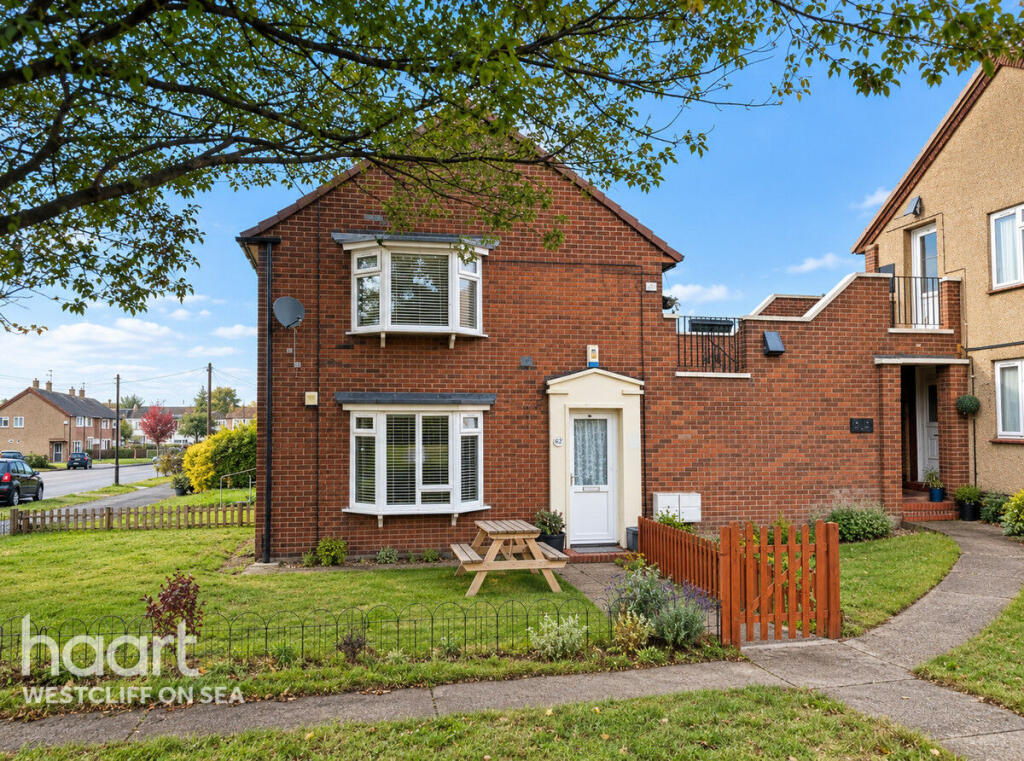
1-bed apartment for sale, 43 m²
Southend-on-Sea, Eastwood
1 bedroom·1 bathroom
227.777 €
5.298 €/m²
Listed Nov 2, 2026
About this listing
*Guide Price £190,000 - £200,000*
The property boasts a bright and airy lounge/diner featuring a charming log burner, creating a cosy yet inviting living space. The good-sized modern kitchen offers ample room for a range of appliances, while the double bedroom benefits from fitted storage. Completing the accommodation is a contemporary three-piece shower room.
Further benefits include access to communal gardens, perfect for enjoying the outdoors and an on street parking permit.
Ideally situated close to a range of local amenities, the property is conveniently positioned for everyday shopping and services. The nearby A127 also provides excellent road links for commuters travelling to surrounding towns and further afield, making this an ideal location for those seeking both convenience and connectivity.
Entrance Hallway
Front door into entrance hallway, door to:
Lounge/Diner
5'10" x 5'7" (1.78m x 1.7m)
Double glazed bay window to front, double glazed window to side, wooden effect laminate flooring, feature fireplace with inset log burner, radiator, inset spotlights.
Inner Hallway
Wooden effect laminate flooring, radiator, doors to:
Kitchen
11'2" x 5'9" (3.4m x 1.75m)
Fitted with a range of base and wall mounted units with square edge work surfaces, sink and drainer unit incorporated with mixer tap, integrated oven with hob and extractor hood over, space for fridge freezer, space for washing machine, space for dishwasher, wooden effect laminate flooring, inset spotlights, double glazed window to side.
Bedroom
13'5" x 11'11" (4.09m x 3.63m)
Double glazed window to side, wooden effect laminate flooring, radiator, fitted wardrobes.
Shower Room
13'5" x 11'11" (4.09m x 3.63m)
Three piece suite comprising of low level WC, wall mounted hand wash basin with mixer tap, shower, part tiled walls, tiled flooring, double glazed obscure window to side.
Communal Garden
Agents Note
Council Tax Band A
Disclaimer
haart offer a professional, ARLA accredited Lettings and Management Service. If you are considering renting your property in order to purchase, are looking at buy to let or would like a free review of your portfolio, please call the Lettings Manager on the above number.
haart is the seller's agent for this property. Your conveyancer is legally responsible for ensuring any purchase agreement fully protects your position. We make detailed enquiries of the seller to ensure the information provided is as accurate as possible. Please inform us if you become aware of any information being inaccurate.
Photos in this listing may be digitally enhanced or altered for illustrative or marketing purposes. Where applicable, furniture, decoration, landscaping or other features shown may not reflect the property in its current form. Please refer to the description and ask the agent to confirm the current condition and features before relying on any image.
Area43 m²
Bedrooms1
Bathrooms1
SubtypeStandard flat
HeatingAsk Agent
Location
Map loading soon
Neighborhood data on demand
Nearby essentials will load when this section comes into view.
Listed on
Mortgage calculator
Estimated monthly payment
1.128 €/mo
Down payment10 % · 22.778 €
22.778 €204.999 € loan
Term
Total repayable338.354 €
Interest rate4.40 %
Representative estimate · Landomo is not a mortgage broker. · Rates updated April 2026