House to rent
Dartford
3 bedrooms·2 bathrooms
3.078 €/mo
Listed Oct 8, 2026
About this listing
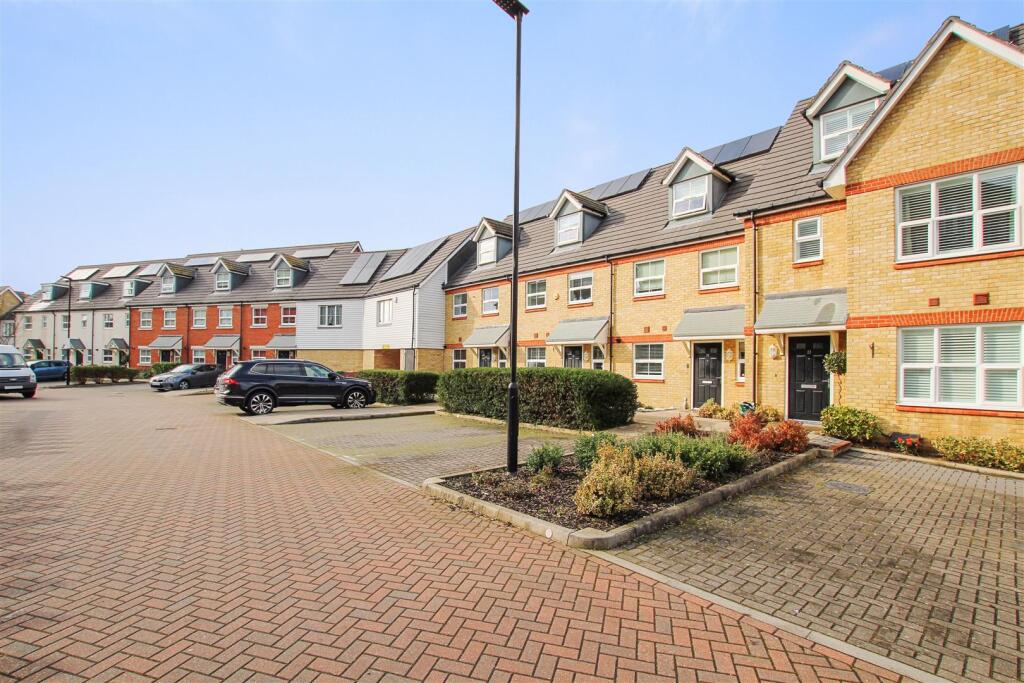
Available from 9th December 2026. Park Estates are delighted to offer onto the market this generous and modern three double bedroom home, located within a gated development in the heart of Old Bexley Village, giving access to all local amenities including popular local schools, shops, Bexley Station and all transport links. Built in 2013, this ideal family home is well presented throughout, with accommodation comprising of entrance hall, ground floor wc, fitted kitchen / breakfast room and a reception room. To the first floor there is a family bathroom and two double bedrooms. A master bedroom and ensuite can be found on the 2nd floor. Additional benefits to note include double glazing, gas central heating, air conditioning to reception room and bedroom 2, premium 'Karndean' flooring / engineered wood in hallway and lounge, secluded rear garden with side road access and shed, two secure allocated parking spaces and a video entry phone. Viewing is highly recommended.
Entrance Hall - 20' 9'' x 7' 2'' (6.32m x 2.18m) - Double glazed composite front door. Double glazed window to front. Premium 'Karndean' / engineered wood flooring. Spotlights. Understairs storage cupboard. Radiator.
Kitchen - 14' 2'' x 8' 4'' (4.31m x 2.54m) - Tiled flooring. Part tiled walls. Range of white high gloss wall and base units. Spotlights. 'AEG' electric fan oven. 'AEG' gas hob. Integral dishwasher and washing machine. Double inset stainless steel sink, mixer tap and filter tap. Granite work surfaces. Under counter lighting. Double glazed window to front.
Ground Floor Wc - Tiled flooring. Radiator. Part tiled walls. Low level wc. Wash hand basin. Radiator. Spotlights. Extractor fan.
Reception 1 - 17' 3'' x 15' 9'' (5.25m x 4.80m) - Premium 'Karndean' / engineered wood flooring. Double glazed window to rear. Double glazed French doors to rear. Two double glazed velux windows to rear. Spotlights. Two radiators. Air conditioning.
Landing - Carpet.
Bedroom 2 - 16' 5'' x 11' 7'' (5.00m x 3.53m) - Carpet. Air conditioning. Two Radiators. Two double glazed windows to rear.
Bedroom 3 - 15' 9'' x 10' 2'' (4.80m x 3.10m) - Carpet. Two double glazed windows to front. Two radiators.
Bathroom - Fully tiled. Panelled bath with shower over. Heated towel rail. Low level wc. Wash hand basin. Spotlights. Extractor fan.
2nd Floor Landing - Carpet. Storage.
Bedroom 1 - 16' 3'' x 14' 4'' (4.95m x 4.37m) - Carpet. Double glazed window to front. Two radiators.
Ensuite - Shower cubicle. Tiled flooring. Part tiled walls. Wall mounted wash hand basin. Low level wc. Heated towel rail. Spotlights. Extractor fan. Double glazed velux window to rear.
Rear Garden - Patio. Artificial grass. Shed. Lighting. Outside tap. Side road access to the garden. Shed.
Parking - Two allocated parking spaces.
Council Tax - Band F.
What's included
Garden
Parking
TypeTerraced house
Bedrooms3
Bathrooms2
HeatingAsk Agent
Deposit3.551 €
Location
Map loading soon
Neighborhood data on demand
Nearby essentials will load when this section comes into view.