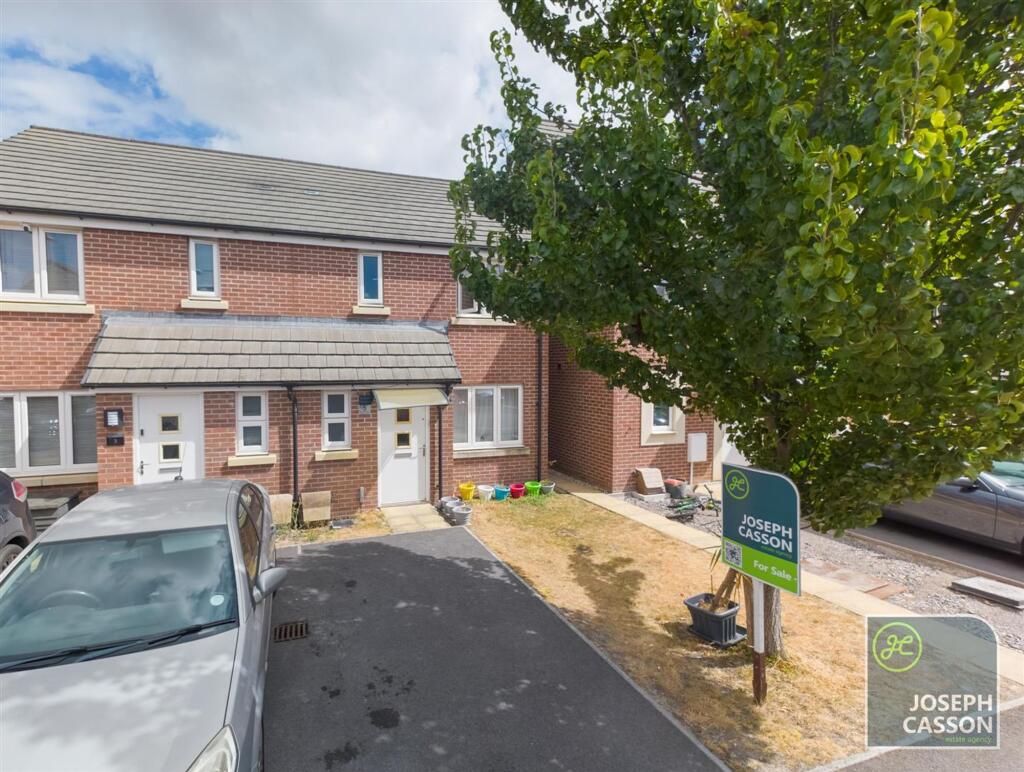
House for sale, 753 m²
Taunton
3 bedrooms·2 bathrooms
269.210 €
358 €/m²
Listed Oct 4, 2026
About this listing
NO CHAIN. Discover this fantastic three-bedroom semi-detached home with a master en-suite, nestled in a peaceful cul-de-sac of the sought-after Kings Down development. Enjoy convenient access to local shops, dining options, and schools. Plus, excellent transport links make commuting a breeze!
EPC Rating: B
ACCOMMODATION
This spacious family home features an entrance hallway, cloakroom, kitchen, and a generously sized lounge/diner with French doors leading to the garden. Upstairs, a spacious landing leads to a modern family bathroom and three bedrooms, with the primary bedroom benefitting from an en-suite shower room. The rear garden boasts a lawned rear garden with patio and wooden shed to remain. There is parking for one vehicle on own driveway to the front aspect.
LOCATION
Positioned just north of Bridgwater, Kings Down is located 37 miles south of Bristol and is within easy reach of the M5 motorway. The development is also home to Willowdown Primary Academy and is close to a number of local amenities. Bridgwater Town Centre is a few minutes by car and offers a wide range of shopping and leisure facilities both within the centre and the surrounding area. A short distance to the West is the Quantock Hills, an Area of Outstanding Natural Beauty.
ADDITIONAL INFORMATION
Tenure: Freehold Estate/Management Charge: £243.11 per annum EPC Rating: B Council Tax Band: C UTILITIES Water Supply: Mains Sewerage: Mains Electricity Supply: Mains Gas Supply: Mains Central Heating: Mains - Gas FLOODING No Flooding in the last 5 years. Flood Information: flood-map-for-planning.service.gov.uk/location BROADBAND & MOBILE COVERAGE For an indication of specific speeds and supply or coverage in the area, we recommend that potential buyers use the Ofcom checkers below: checker.ofcom.org.uk/en-gb/mobile-coverage checker.ofcom.org.uk/en-gb/broadband-coverage
Disclaimer
Joseph Casson Estate Agency Limited gives notice that:
1. This advert is intended as a general guide to the property and should not be relied upon for any purpose.
2. This advert does not constitute any part of an offer or contract.
3. We have not carried out a structural survey, and the services, appliances and fittings have not been tested or assessed. Purchasers must satisfy themselves as to their condition and suitability.
4. All photographs, measurements, floor plans and distances referred to are provided for guidance only.
5. It should not be assumed that the property has all necessary planning permissions, building regulation approvals or other statutory consents.
6. Whilst we have taken care to describe the property as accurately as possible, if there is anything of particular importance to you, including any concerns or sensitivities, or if you require further information, please raise these matters prior to arranging a viewing.
What's included
Garden
Parking
TypeSemi-detached house
Living Area753 m²
Bedrooms3
Bathrooms2
Energy ClassB
HeatingAsk Agent
Location
Map loading soon
Neighborhood data on demand
Nearby essentials will load when this section comes into view.
Listed on
Mortgage calculator
Estimated monthly payment
1.333 €/mo
Down payment10 % · 26.921 €
26.921 €242.289 € loan
Term
Total repayable399.902 €
Interest rate4.40 %
Representative estimate · Landomo is not a mortgage broker. · Rates updated April 2026