House for sale
Glasbury, Cwmbach
4 bedrooms·2 bathrooms
359.454 €
Listed Nov 20, 2025
About this listing
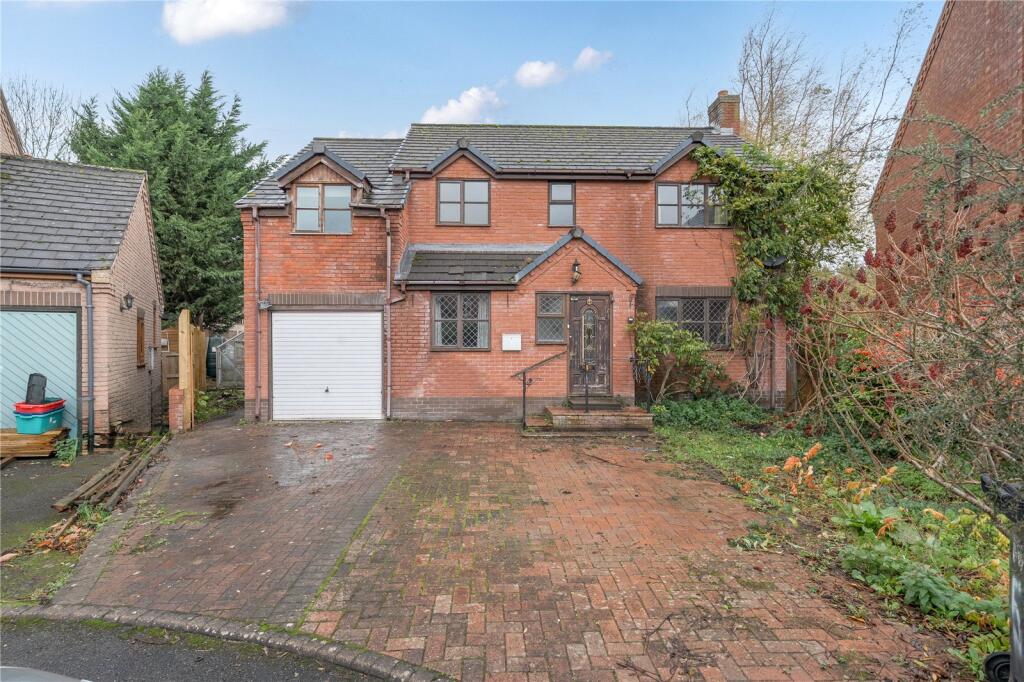
A great opportunity to purchase a detached four-bedroom property located in the village of Glasbury. In need of full renovation, the home offers purchasers the perfect chance to create a property tailored to their own taste and style, with plenty of potential throughout. The property benefits from a driveway, garage, and a good-sized garden, and is offered with no onward chain.
Description
The accommodation is set over two floors. On the ground floor there is an entrance porch, a good-sized living room, a kitchen, a dining room, and a cloakroom. To the first floor there are four bedrooms, with the master bedroom benefiting from an en-suite shower room, along with a separate family shower room. The property also includes a garage with an integral door, as well as a good-sized rear garden with side access.
Location
Glasbury-on-Wye is a popular village nestled alongside the River Wye on the A438 Brecon to Hereford road. The village offers excellent local amenities including a garage with shop and post office, a restaurant and hotel, village hall, and church. Just four miles to the north east lies the vibrant market town of Hay-on-Wye, renowned for its array of independent shops, second-hand bookshops, and its world-famous annual literature festival. The area is surrounded by stunning countryside, with the Brecon Beacons National Park and the Black Mountains both easily accessible, offering a wealth of outdoor pursuits.
Walk Inside
The front door opens into an entrance porch, with a further door leading into the hallway where the staircase rises to the first floor. To the right is the living room, a good-sized space featuring a stone fireplace and patio doors opening out to the garden.
At the back of the hallway is the kitchen, fitted with a range of units, and from here there is access into a separate dining room. This floor also benefits from a downstairs cloakroom, a door leading to the rear garden, and internal access to the garage.
.
The staircase leads to the first-floor landing. To the left are two bedrooms, while to the right you will find the family shower room, an airing cupboard, the master bedroom with an en-suite shower room, and the fourth bedroom.
Walk Outside
To the front of the property is a driveway with parking for two vehicles. The rear garden can be accessed via side entrances, and offers a good-sized outdoor space.
What's included
Garden
Parking
Bedrooms4
Bathrooms2
HeatingAsk Agent
MunicipalityGlasbury
Location
Map loading soon
Neighborhood data on demand
Nearby essentials will load when this section comes into view.
Listed on
Mortgage calculator
Estimated monthly payment
1.780 €/mo
Down payment10 % · 35.945 €
35.945 €323.509 € loan
Term
Total repayable533.957 €
Interest rate4.40 %
Representative estimate · Landomo is not a mortgage broker. · Rates updated April 2026