House for sale
Llandudno, Llanfair Dyffryn Clwyd
3 bedrooms·2 bathrooms
704.475 €
Listed Oct 7, 2026
About this listing
A beautifully refurbished, greatly extended and remodelled three bedroom detached house with splendid open plan central kitchen with adjoining dining/family room and spacious through lounge, arranged to take full advantage of the stunning far reaching south and easterly views along The Vale with two multi-section bi-fold doors opening a wide patio and lovely landscaped gardens and wide patios, located just of the centre of the village some two miles from Ruthin.
Central reception hall, large though lounge, dining room and day lounge extension, kitchen, inner lobby with cloakroom, snug, utility room.
First floor central landing, bedroom 1 with en-suite, 2 further double bedrooms and bathroom.
Integral garage and workshop.
Private drive and front garden, splendid south facing landscaped gardens to rear with wide patios & beautiful views.
This highly appointed home affords canopy entrance, central hall with day lounge, through lounge with modern stove, and extends into a stunning family/dining room extension with vaulted ceiling and Velux roof lights, inter-connecting the adjoining luxury fitted kitchen with central dais.
Concealed doors open to an inner lobby with cloaks and modern cloakroom/wc, and an enclosed hallway inter-links the front and rear gardens, together with a new utility room converted from part of the integral double garage which now provides a useful workshop and garage.
To the first floor is a central landing with pull down ladder to a part boarded loft, 3 well-proportioned double bedrooms with a large luxury bathroom
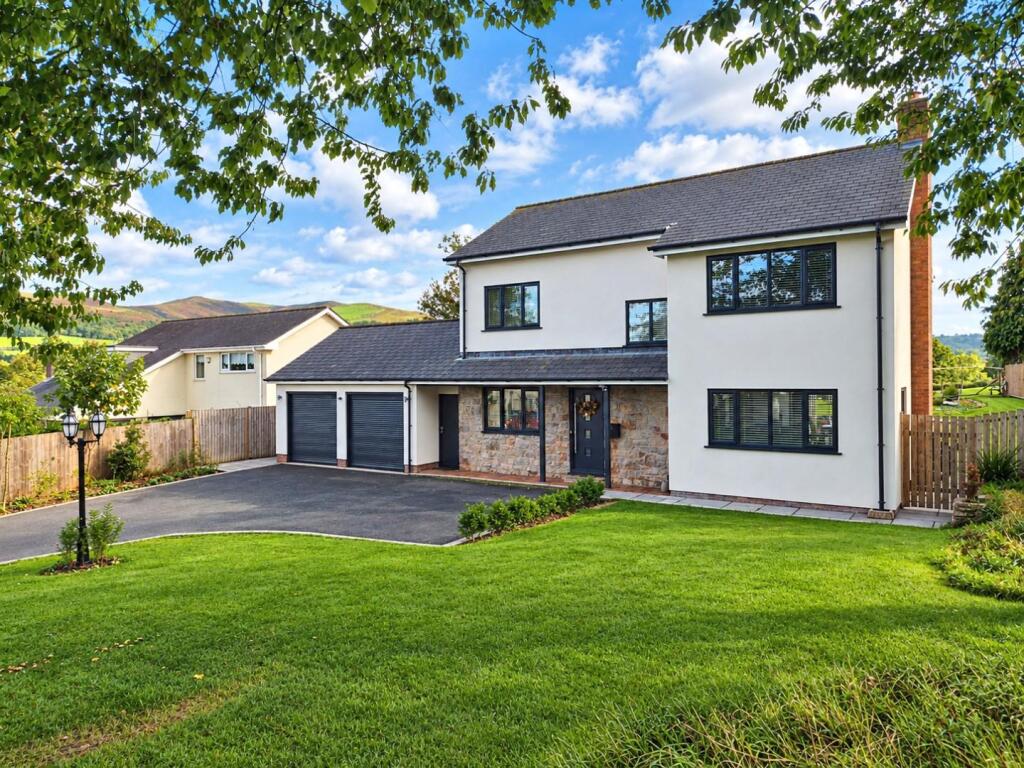
It affords Canopy entrance with heather brown step and a composite wood grain effect anthracite coloured door leading to the hall.
With turned staircase rising off, light grey stone effect ceramic tiled flooring and enclosed understairs store.
A splendid through lounge, which interconnects with the adjoining family room and kitchen, it has a wide double-glazed window to the front a shallow chimney breast with slate hearth and contemporary stove, it extends into the adjoining dining and family room.
Extending across the full width of the main house, it is designed to take full advantage of the outstanding south and easterly views across farmland towards the Clwydian Hills with a three section double glazed bi-fold door to the dining area and a 16' wide multi-point bi-fold door to the family area. It has a mono-pitch roof with four large, double-glazed windows, matching floor to hall which extends into the adjoining kitchen.
Extensively fitted with a contemporary range of base and wall cupboards and drawers with contrasting light grey and dark grey finish to door and drawer fronts to include a large central dais, all with white granite working surfaces.
The dais has an inset white glazed Belfast sink with stainless steel mixer tap over. Rangemaster stainless steel six-ring LPG gas burner with ovens and hotplate with attractive tiled upstand and stainless-steel extractor hood and light above. Deep pan drawers, integrated dishwasher, two New World ovens and a steam oven. Integrated Logic washing machine and fridge freezer. Ceiling downlighters to part of the kitchen with two central drop lights.
Concealed doors opening to an inner lobby. And cloakroom with w.c. The enclosed passageway leads to the new well fitted utility room with oil boiler and to the former double garage, now a single garage and workshop
To the first floor the central landing has a pull-down ladder providing access to the attic which has had additional insulation and part boarded.
All three bedrooms are spacious doubles with the main bedroom having a large en-suite with a white suite comprising floor level tray with glazed screen and high output shower with monsoon style head, large cabinet with marble top and two inset bowls with chrome taps and storage cupboards beneath, two wall mounted mirrors above, both with electric lighting, and low level wc. attractive floor finish, and double-glazed window with far reaching southerly views
The main bathroom has a luxury white suite with a large contemporary roll top bath with stainless steel pillar tap, large floor level shower cubicle with glazed screen and high output shower with monsoon style head, traditional limed oak cabinet with two oval white glazed sinks with pillar taps and high flush wc., double glazed window with southerly aspect.
The house stands in a slightly elevated position set well back from the village road with low level stone wall and screen fencing above. There is a wide splayed entrance with stone pillars and tarmac driveway leading in providing ample space for parking several cars
The rear garden is exceptional with uninterrupted views over adjoining farmland towards the Clwydian Hills. There is a wide flagged patio, which extends across the full width of the house and to the rear of the garage with low level stone wall and wide steps leading up to a lawned area.
Tenure - - Understood to be freehold, subject to verification.
Council Tax - Denbighshire County Council tax band - G
Anti-Money Laundering Regulations - Anti-Money Laundering Verification
Should you wish to proceed with the purchase of this property, you will be required to complete an Anti-Money Laundering (AML) verification check in accordance with current legislation.
These checks are carried out by our partner, Lifetime Legal, and include verification of your identity and source of funds. There is a charge of £54 including VAT, payable directly to Lifetime Legal.
Please note that these checks must be completed before we are able to formally progress a sale.
Extra Services - Referrals - Mortgage referrals, conveyancing referral and surveying referrals will be offered by Cavendish Estate Agents. If a buyer or seller should proceed with any of these services then a commission fee will be paid to Cavendish Estate Agents Ltd upon completion.
Directions - From the Agent's Ruthin Office proceed down Market Street and on the roundabout take the fourth exit onto Station Road. Follow the road out of town for some two miles to the village of Llanfair DC. On passing the White Horse Inn take the next left signposted Graigfechan, whereupon the property will be found set back on the right hand side after some 100yds.
Material Information Report - The Material Information Report for this property can be viewed on the Rightmove listing. Alternatively, a copy can be requested from our office which will be sent via email.
Viewing - Strictly by appointment
What's included
Terrace
Garden
Parking
TypeDetached house
Bedrooms3
Bathrooms2
HeatingAsk Agent
Location
Map loading soon
Neighborhood data on demand
Nearby essentials will load when this section comes into view.
Listed on
Mortgage calculator
Estimated monthly payment
3.488 €/mo
Down payment10 % · 70.448 €
70.448 €634.027 € loan
Term
Total repayable1.046.471 €
Interest rate4.40 %
Representative estimate · Landomo is not a mortgage broker. · Rates updated April 2026