House for sale
Breckland, Watton
3 bedrooms·2 bathrooms
509.501 €
Listed Oct 30, 2026
About this listing
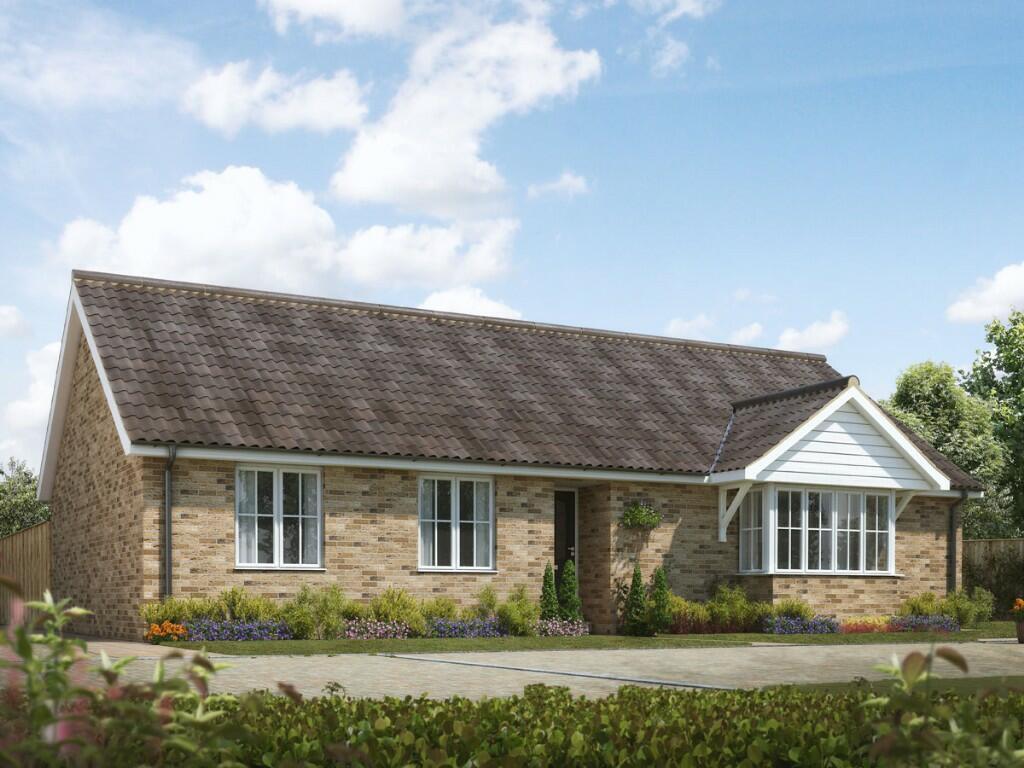
Plot 73 The Walsingham
This spacious three bedroom detached bungalow offers energy efficiency, a high specification, a spacious open plan interior and a South facing garden.
The kitchen/dining area is fitted with high-end contemporary units, integrated Bosch appliances - including oven, hob and dishwasher - LED downlights, under-pelmet lighting and Porcelanosa ceramic floor tiles. A breakfast bar separates the kitchen from the dining area where from which to view the garden through French doors.
A further set of double doors links to the light-filled and spacious sitting room with large front bay window, enabling the whole area to be opened up for entertaining.
The three bedrooms include a master with en suite shower, with a family bathroom completing the accommodation. Both the en suite shower and bathroom feature Roper Rhodes sanitaryware and LED downlights.
Located within a courtyard setting, The Walsingham boasts a west facing rear garden, a separate garage,plus a private driveway offering further off road parking.
Room Dimensions
- Kitchen/Dining Area: 5.72m x 3.65m
- Living Room: 6.29m x 3.40m
- Master Bedroom: 3.81m x 3.17m
- Bedroom 2: 3.78m x 2.79m
- Bedroom 3: 2.66m x 2.34m
Council Tax Band: Yet to be determined
Annual Residents Management Company maintenance fee: Estimated £115
Visiting Heritage Park
Our Show House and Sales Office is open Friday through to Monday,10am to 5pm when our Home Adviser will be there to greet you. Our Head Office is also open Monday to Friday where a member of the team will be happy to assist you.
About Heritage Park, Watton
Heritage Park is an exciting new community offering a range of two, three and four bedroom homes in the bustling market town of Watton.
This collection of new homes, set in over 15 acres of new public open space, have been architecturally designed to incorporate modern technologies making them both practical and energy efficient. The carefully considered interiors offer flexibility to suit all lifestyles and many of the properties include either a study or space for a home office.
Watton is a traditional market town boasting an array of shops including well-known High Street brands alongside independent retailers, suppliers of local produce, pubs, eateries, supermarkets and convenience stores.
Local schools cover all stages of education and other amenities include Watton Medical Centre, Dental Surgery, Library and Veterinary Practice.
Surrounded by an abundance of open green spaces, including the neighbouring Wayland Wood, and yet ideally located for the town centre and with easy access to both Thetford and Norwich, at Heritage Park you won't need to compromise.
Disclaimers
All photographs and images are illustrative examples only. Internal photographs are indicative of typical homes by Bennett Homes and often depict rooms from an alternative property type, style or angle. Maximum dimensions are shown on all properties. Room dimensions and layouts may vary. All details are subject to change. *Terms & Conditions apply to all offers & incentives where applicable.
What's included
Garage
Parking
TypeDetached house
Bedrooms3
Bathrooms2
HeatingGas, Double Glazing, Central, Gas Central
MunicipalityBreckland
Location
Map loading soon
Neighborhood data on demand
Nearby essentials will load when this section comes into view.
Listed on
Mortgage calculator
Estimated monthly payment
2.523 €/mo
Down payment10 % · 50.950 €
50.950 €458.551 € loan
Term
Total repayable756.845 €
Interest rate4.40 %
Representative estimate · Landomo is not a mortgage broker. · Rates updated April 2026