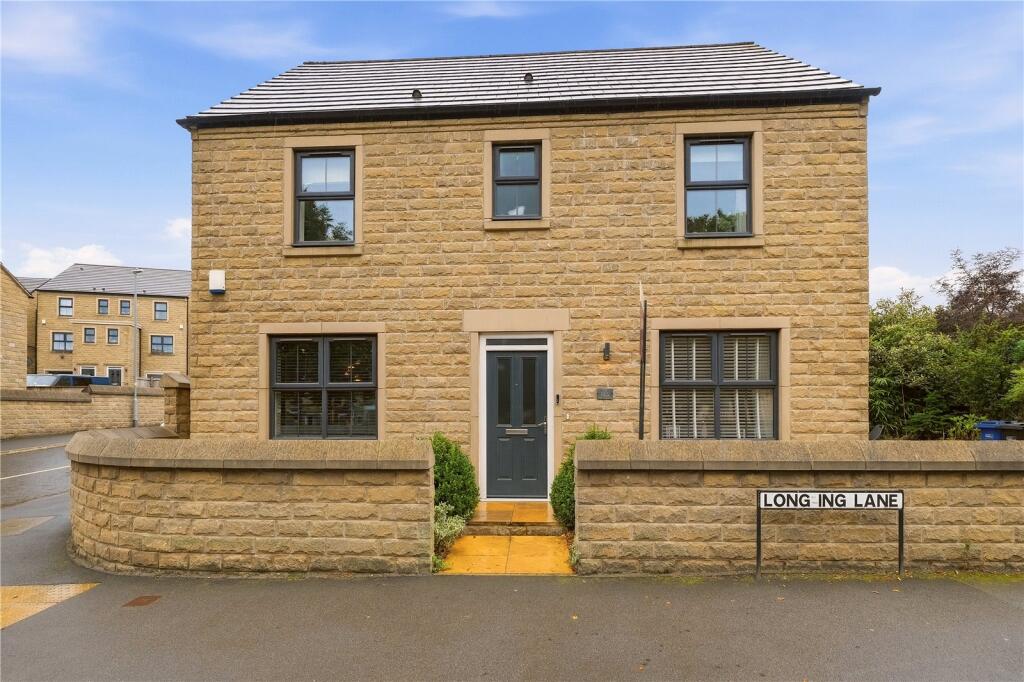
House for sale
Pendle, Barnoldswick
4 bedrooms·2 bathrooms
407.487 €
Listed Sep 8, 2026
About this listing
Nestled in a sought-after position on Long Ing Lane, this impressive detached family home combines generous living space with a wonderful lifestyle opportunity, perfectly placed to enjoy both Barnoldswick's local amenities and the beautiful countryside right on the doorstep.
Situated on Long Ing Lane, this detached home presents an excellent opportunity for families seeking generous living space in one of Barnoldswick's most desirable residential locations.
The property offers well balanced accommodation designed to meet the needs of modern family life, with bright and welcoming living spaces providing plenty of room to relax, entertain and spend time together. The layout flows comfortably throughout, creating a home that feels both practical and inviting.
To the first floor the welcoming hallway gives you access to the spacious living room, a convenient W.C. and a combined dining area to the well equipped kitchen perfect for family meal times or inclusive entertaining. Off the kitchen is a useful utility room.
Head upstairs to discover the four bedrooms, all a good size and the main having access to the three piece shower suite. Finally to this floor is the four piece family bathroom.
Outside, the property benefits from driveway parking and a garage which has been partitioned to provide storage and a home office. The south facing garden is a welcome retreat with lawn, planted areas, patio seating and hidden away corner stepped up behind the garage - a welcome little retreat.
Barnoldswick is renowned for its friendly community atmosphere, excellent range of independent shops, cafés and everyday amenities. The town enjoys beautiful surrounding countryside, offering fantastic walking routes and outdoor pursuits, whilst remaining conveniently placed for access to neighbouring towns including Skipton, Colne and Clitheroe. Well regarded schools and local leisure facilities further enhance the area's appeal.
A fantastic detached home in a highly regarded location, offering space, convenience and excellent family living.
Do not delay in calling our Sales Team to book a viewing.
GROUND FLOOR
Entrance Hallway
Living Room
6.53m x 3.45m (21' 5" x 11' 4")
W.C.
1.55m x 1m (5' 1" x 3' 3")
Dining Area
2.82m x 2.8m (9' 3" x 9' 2")
Kitchen
3.73m x 2.8m (12' 3" x 9' 2")
Utility Room
1.75m x 2.03m (5' 9" x 6' 8")
FIRST FLOOR
Landing
Bedroom One
3.76m x 3.5m (12' 4" x 11' 6")
En suite
1.65m x 1.98m (5' 5" x 6' 6")
Bedroom Two
3.78m x 2.8m (12' 5" x 9' 2")
Bedroom Three
2.67m x 3.48m (8' 9" x 11' 5")
Bedroom Four
2.64m x 2.77m (8' 8" x 9' 1")
Bathroom
2.29m x 2.03m (7' 6" x 6' 8")
EXTERNAL
Home Office
2.92m x 2.95m (9' 7" x 9' 8")
Garage Store
2.97m x 2.34m (9' 9" x 7' 8")
Rear Garden
Disclaimer
Subject to contract. Particulars are prepared in good faith for general guidance only and do not form part of any offer or contract. Measurements, floor plans, and photos are approximate and not to scale; services and systems have not been tested. Buyers should verify with their legal adviser the tenure, length of lease, ground rent, service charges (where applicable), council tax band, EPC rating, and any other charges or restrictions before the exchange of contracts.
What's included
Garden
Garage
Parking
Key Stats
Key Stats
TypeDetached house
Bedrooms4
Bathrooms2
Energy ClassB
HeatingAsk Agent
MunicipalityPendle
Location
Map loading soon
Neighborhood data on demand
Nearby essentials will load when this section comes into view.
Listed on
Mortgage calculator
Estimated monthly payment
2.018 €/mo
Down payment10 % · 40.749 €
40.749 €366.738 € loan
Term
Total repayable605.307 €
Interest rate4.40 %
Representative estimate · Landomo is not a mortgage broker. · Rates updated April 2026